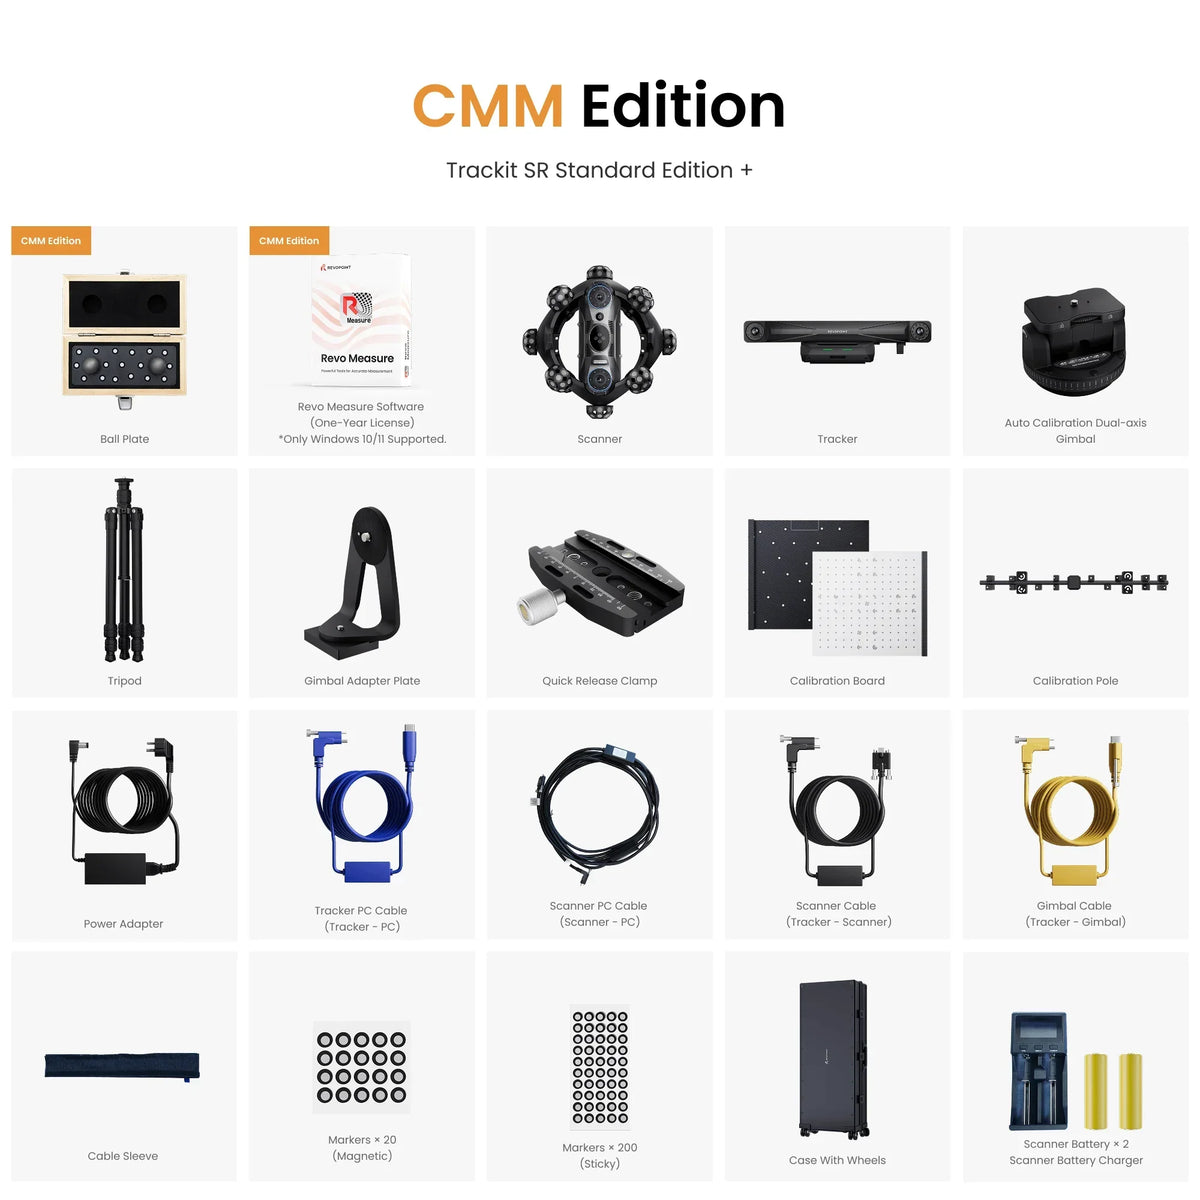
Scanner 3D Revopoint Trackit SR
Scanner 3D Revopoint Trackit SR
Impossible de charger la disponibilité du service de retrait


Le Revopoint Trackit SR est un système de scan 3D optique sans fil professionnel conçu pour la mesure de haute précision d'objets d'une taille comprise entre 10 mm et 4 mètres. Doté d'un suivi optique, de trois modes de scan laser bleu et d'une précision allant jusqu'à 0,02 mm, le système est idéal pour le contrôle qualité, l'ingénierie inverse, le développement de produits et l'inspection industrielle. Disponible en versions Standard Edition et CMM Edition pour répondre à différents besoins de mesure.
Points forts
- Système de scan 3D sans fil professionnel avec suivi optique.
- Précision d'image unique allant jusqu'à 0,02 mm.
- Trois modes de scan laser bleu pour différents types d'objets.
- Scanne jusqu'à 2 millions de points par seconde.
- Dimensions recommandées des objets : de 10 mm à 4 mètres.
- Wi-Fi 6 pour un flux de travail flexible et efficace.
- Disponible en versions Standard et CMM.
Revopoint Trackit SR – Système de scan 3D optique sans fil pour des mesures de haute précision
Le Revopoint Trackit SR est un système de scan 3D sans fil professionnel conçu pour la numérisation rapide et précise de tout objet, des petits composants aux grands objets allant jusqu'à 4 mètres. Le système combine un scanner laser haute performance avec un système de suivi optique qui surveille constamment la position du scanner, garantissant un scan stable avec une précision exceptionnelle sans avoir besoin de placer des marqueurs directement sur l'objet. Avec une précision d'image unique allant jusqu'à 0,02 mm , une précision volumétrique de 0,02 mm + 0,04 mm/m et une vitesse de scan allant jusqu'à 2 millions de points par seconde , le Trackit SR est idéal pour des applications industrielles exigeantes telles que le contrôle qualité, l'ingénierie inverse, le développement de produits et le contrôle dimensionnel.
Édition standard ou édition CMM
Le Revopoint Trackit SR est disponible en deux versions, toutes deux basées sur la même plateforme de scan puissante.
- La version Standard est conçue pour le scan de haute précision, la numérisation, l'ingénierie inverse et le contrôle de qualité optique.
- La version CMM Edition ajoute la prise en charge de la mesure tactile (machine à mesurer tridimensionnelle). En combinant le scan optique 3D avec une sonde à contact, les utilisateurs peuvent effectuer des inspections dimensionnelles de haute précision, même sur des géométries où une sonde à contact offre plus de précision ou là où le scan optique présente des limitations. Cela rend la version CMM Edition particulièrement adaptée au contrôle qualité avancé dans les environnements de production.
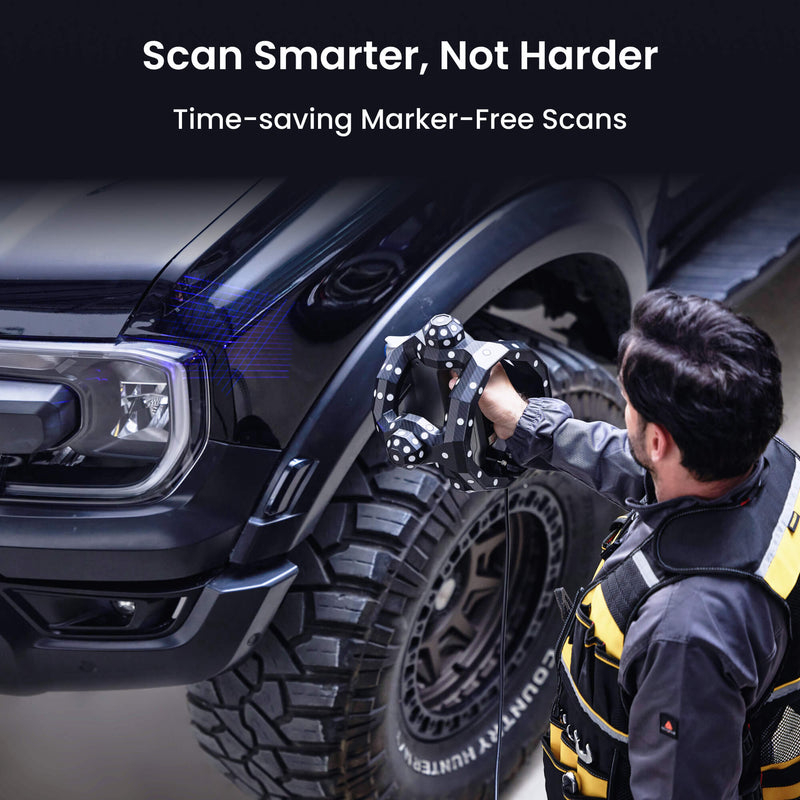
Précision de niveau métrologique
Le système offre une précision de mesure exceptionnelle de niveau industriel. Avec une précision d'image unique allant jusqu'à 0,02 mm et une précision volumétrique de 0,02 mm + 0,04 mm/m, il garantit des résultats de mesure fiables et traçables.
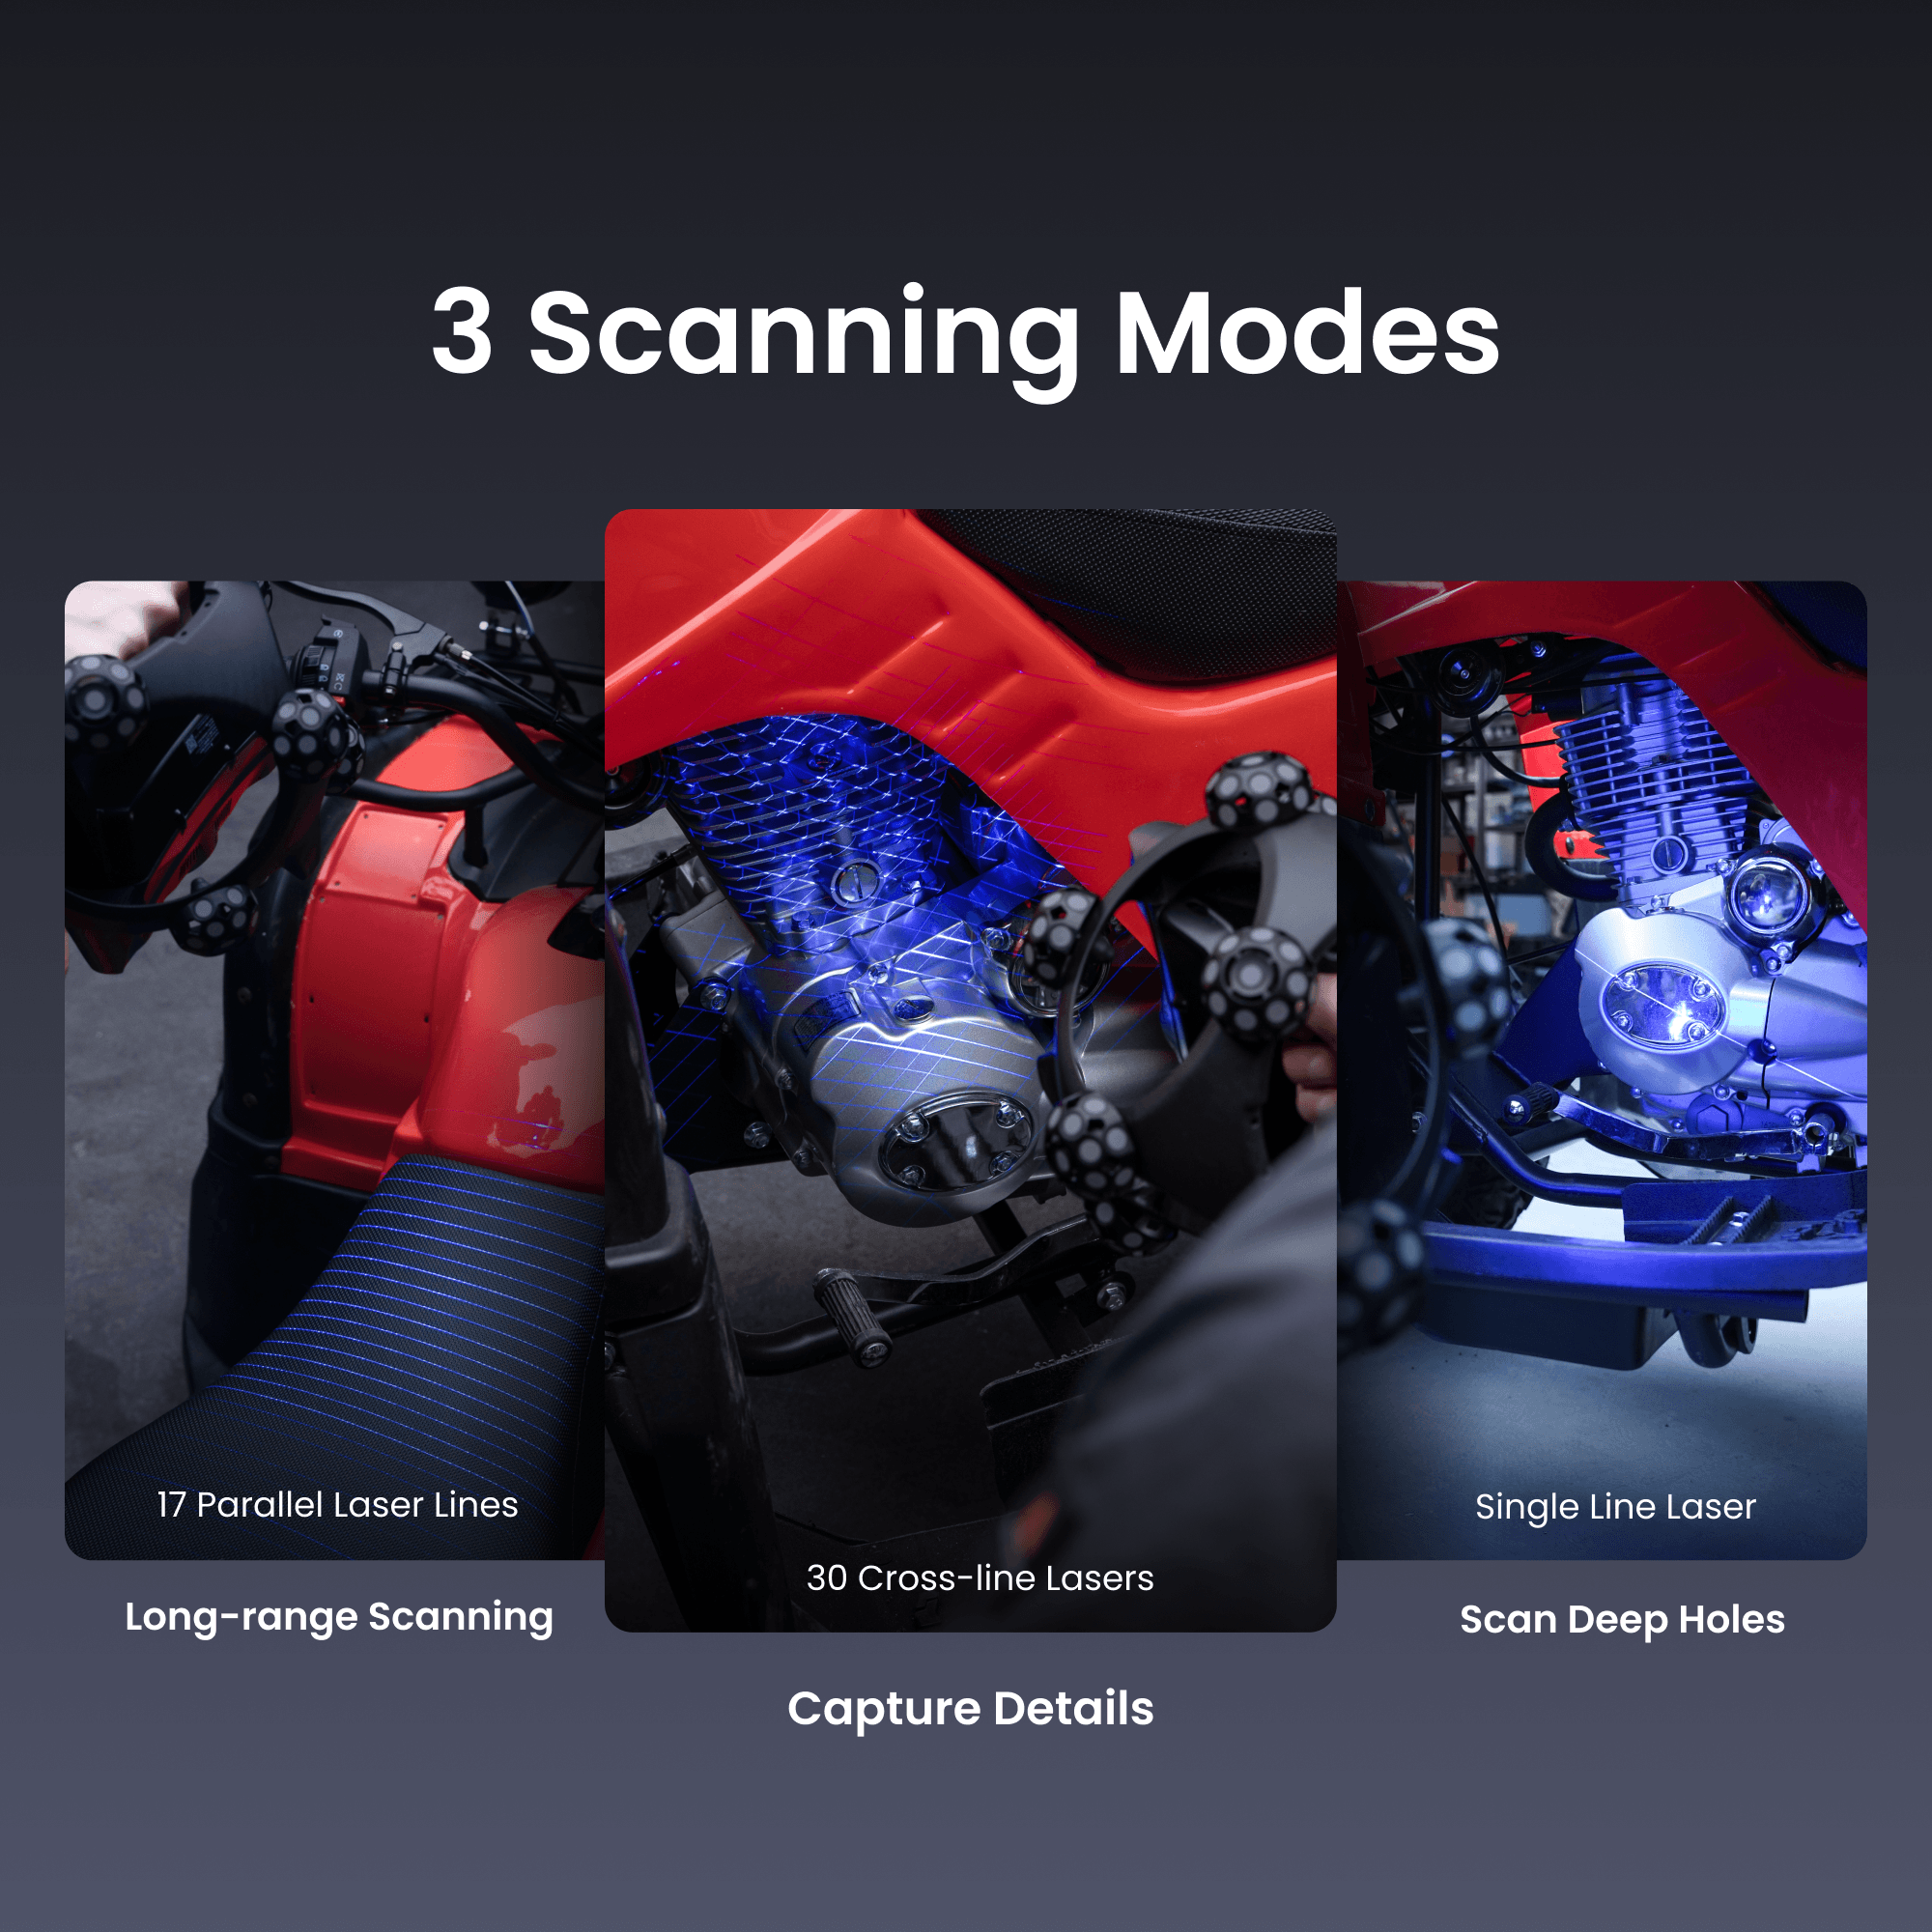
Trois modes laser optimisés
Équipé de la technologie laser bleu offrant trois modes de scan polyvalents : 30 lignes laser croisées pour une acquisition rapide des données, 17 lignes laser parallèles pour des scans extrêmement détaillés et une ligne laser unique pour les cavités profondes.
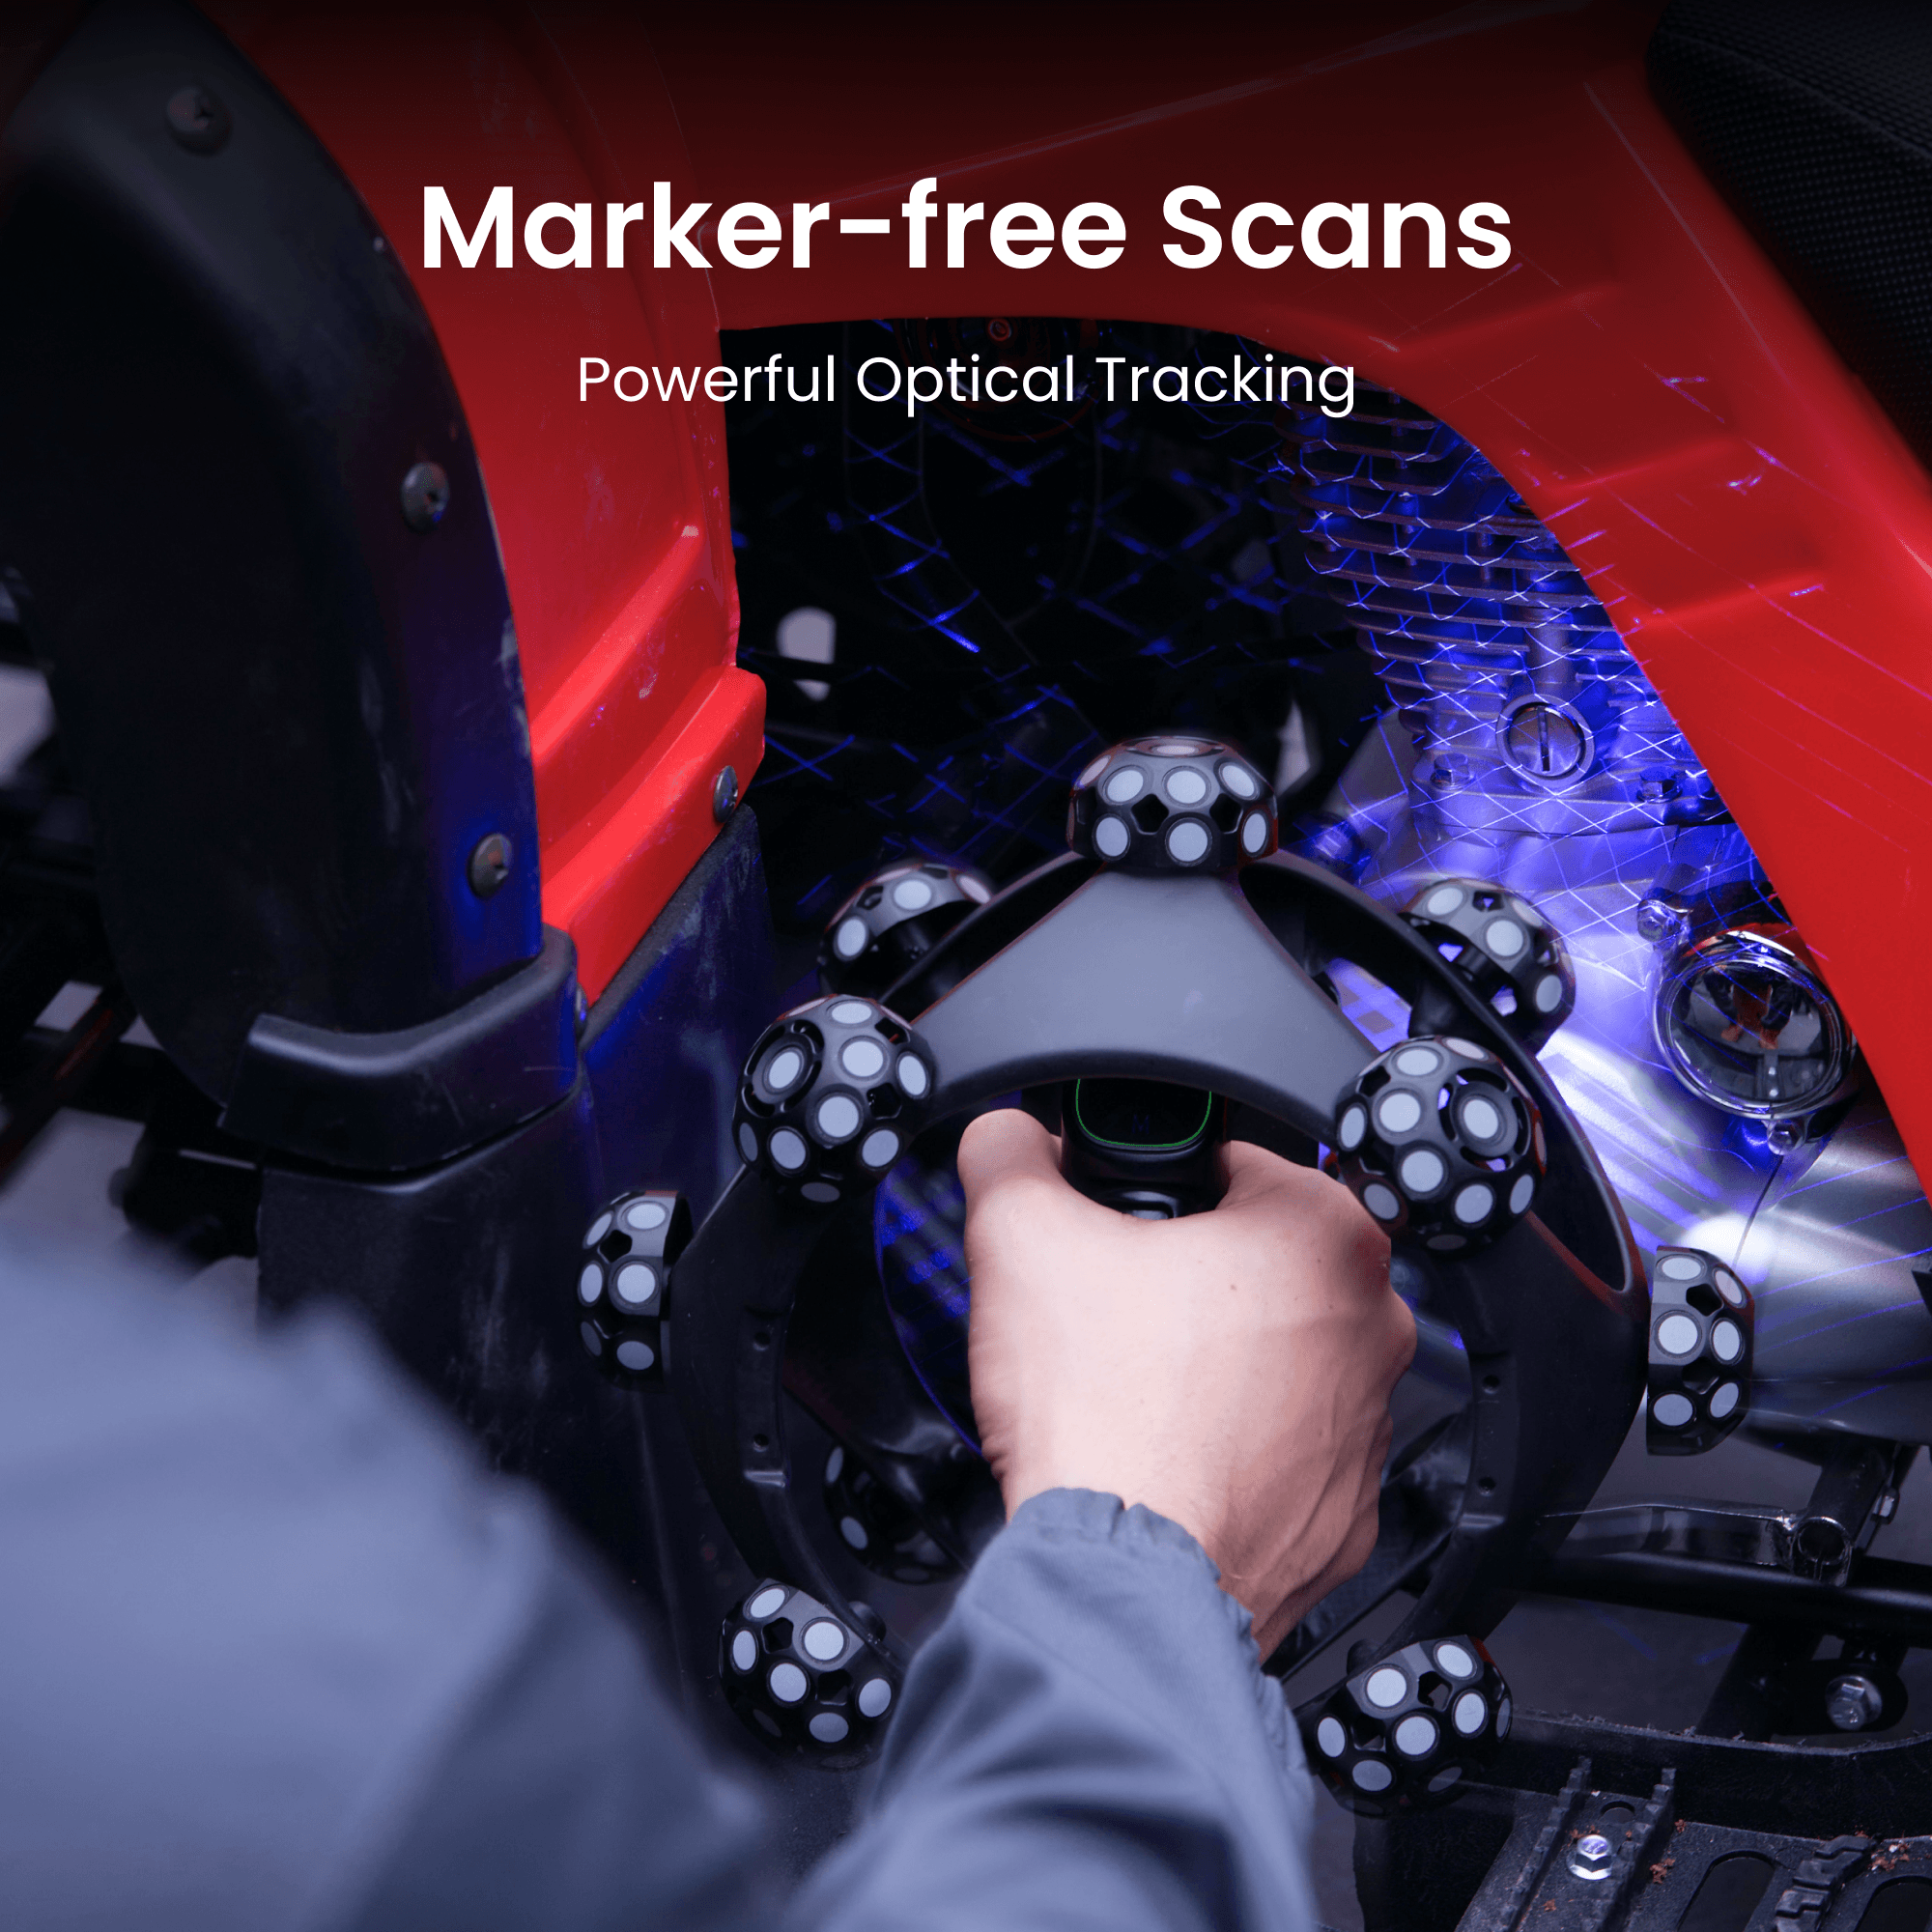
Acquisition de données ultra-rapide
Grâce à une vitesse de scan allant jusqu'à 2 000 000 de points par seconde, le système acquiert des géométries complexes et de grandes surfaces en un temps record.
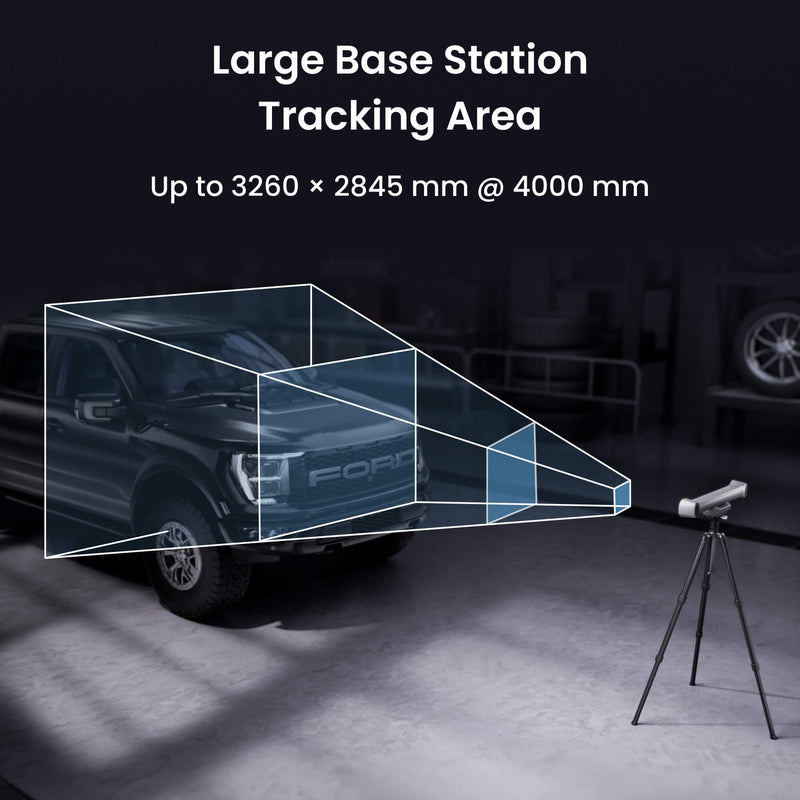
Grand volume de suivi optique
Le système de suivi sans fil professionnel offre un large volume de suivi optique allant jusqu'à 3 m³, ce qui le rend idéal pour des objets d'une taille comprise entre 10 mm et 4 mètres.
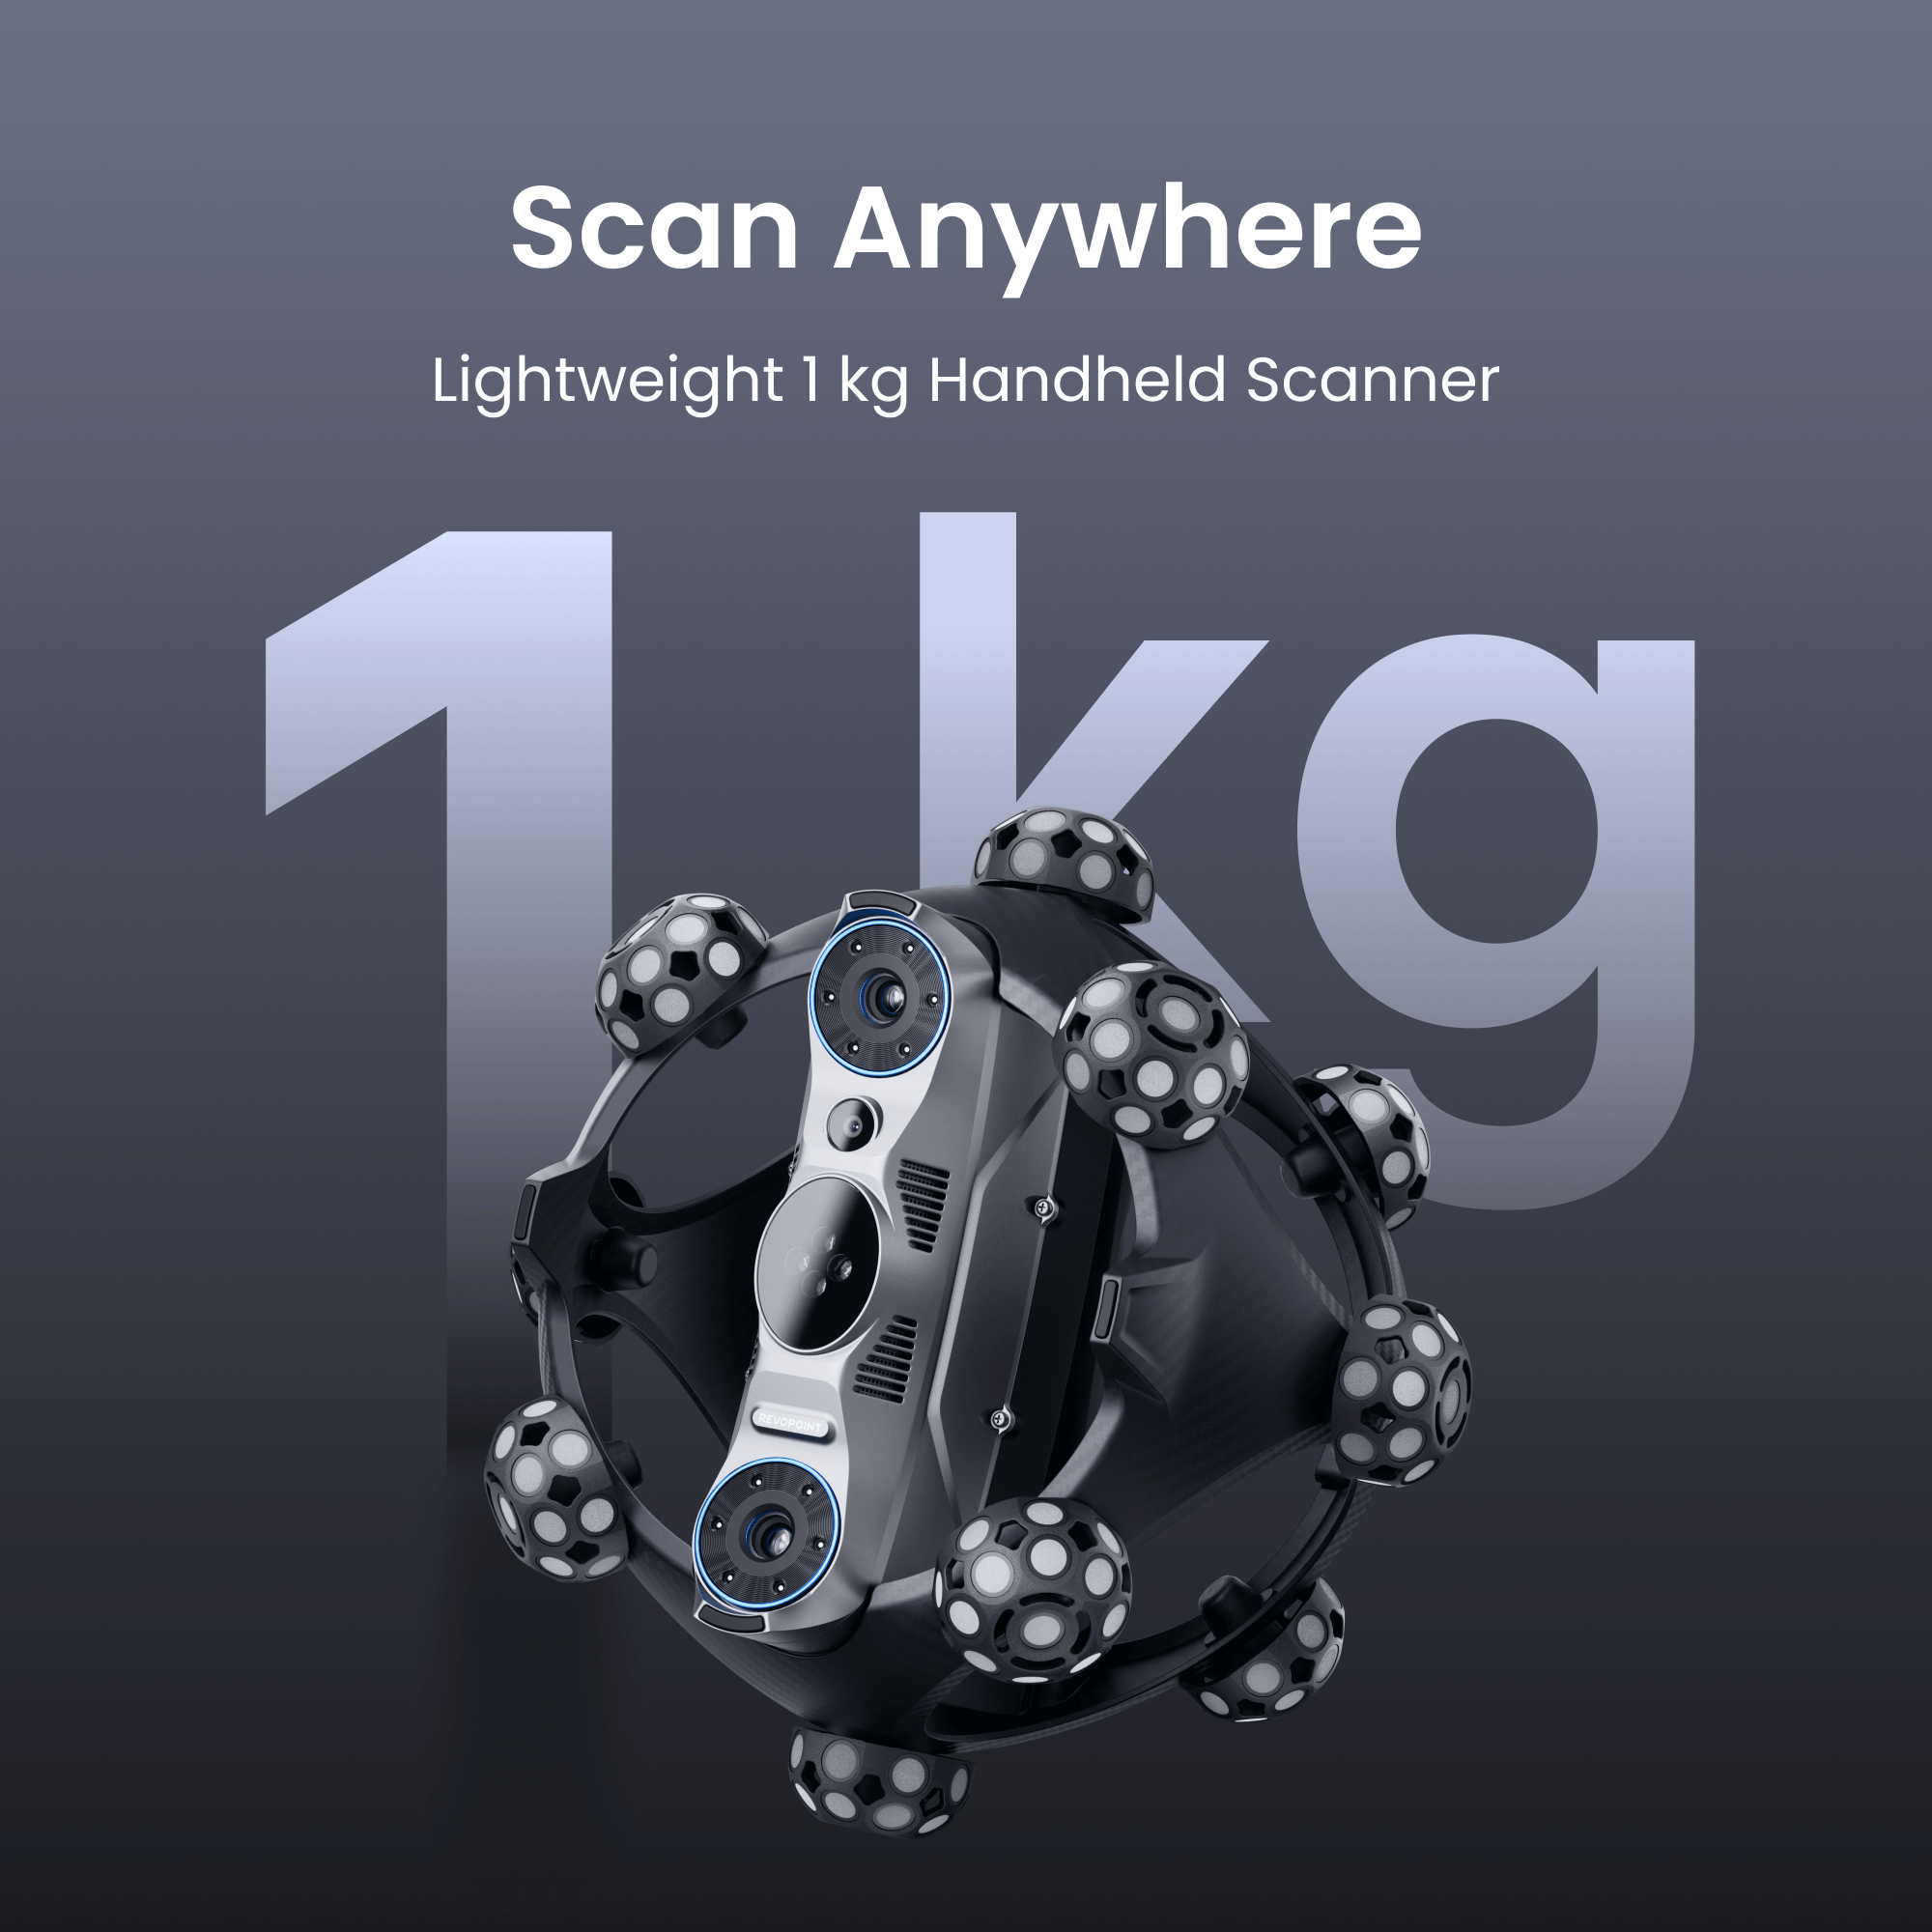
Liberté sans fil et design robuste
Équipé du Wi-Fi 6 pour une communication rapide, stable et entièrement sans fil. Le scanner présente un châssis résistant en fibre de carbone et un boîtier robuste en polycarbonate, conçu pour les environnements industriels exigeants.
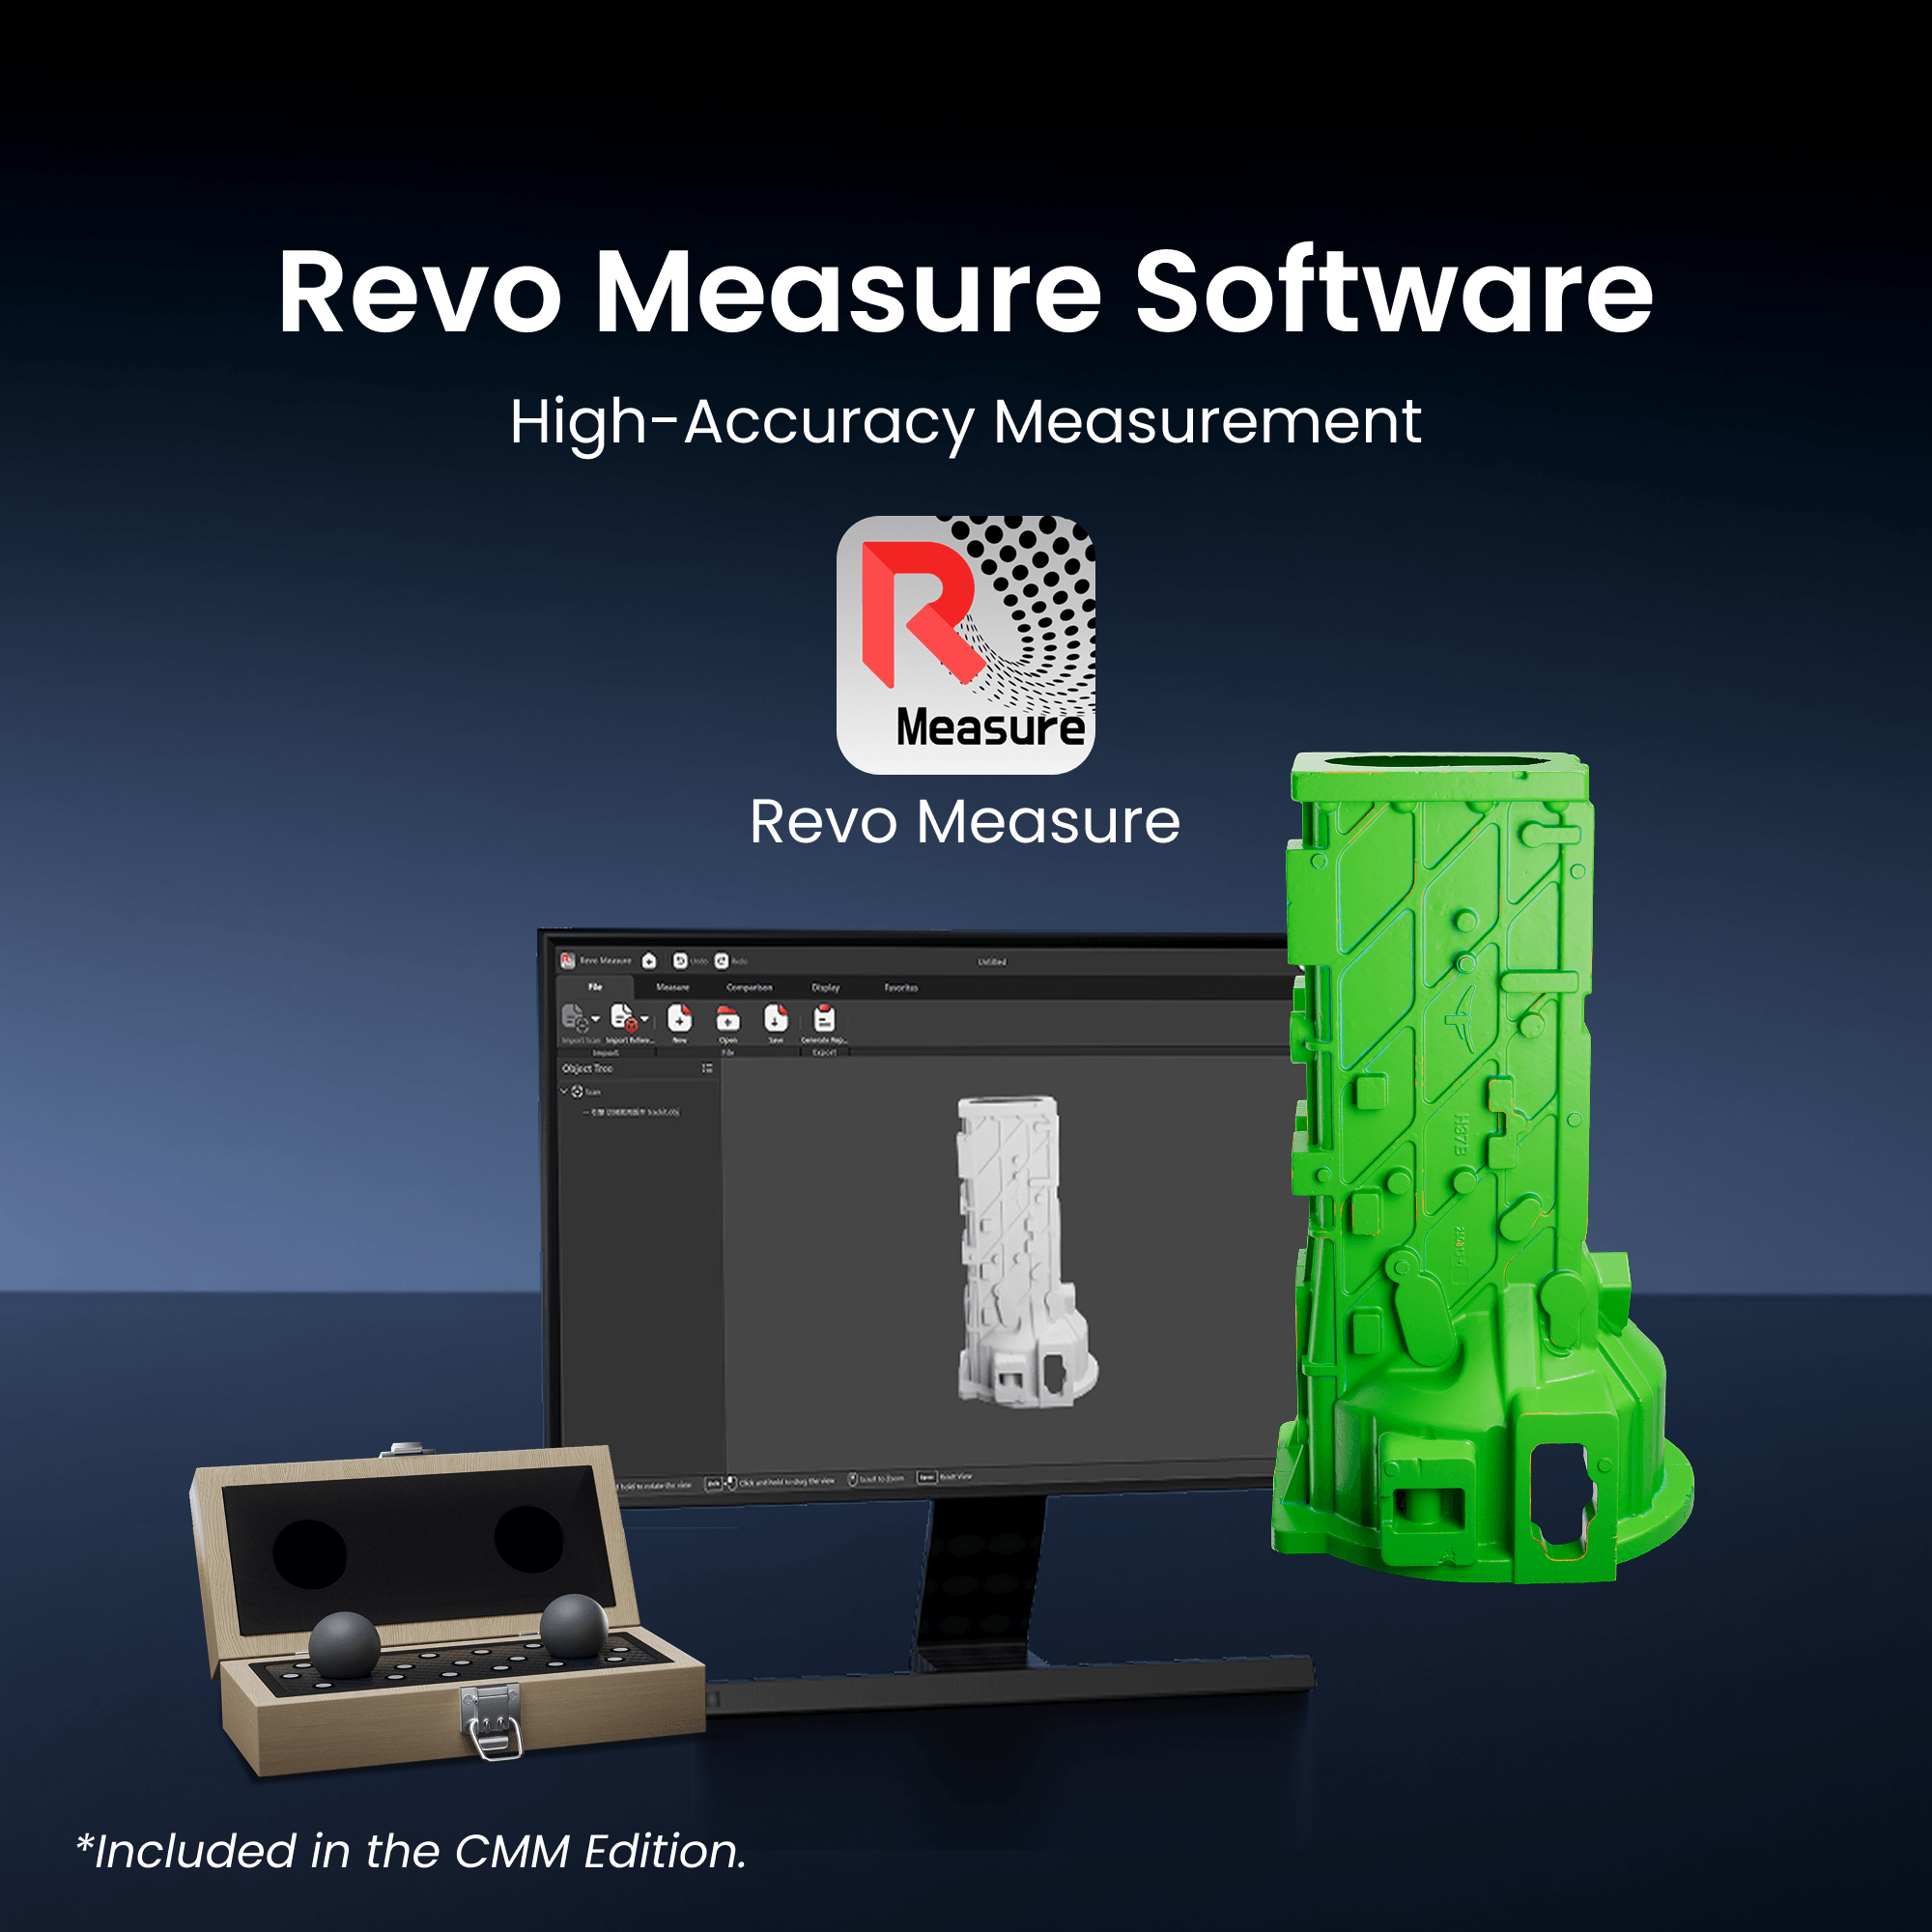
Conçu pour l'industrie
Idéal pour le contrôle qualité, l'ingénierie inverse et le développement de produits. Grâce à l'exportation directe dans des formats universels tels que PLY, OBJ, STL, ASC, 3MF, GLTF et FBX, les données acquises s'intègrent parfaitement dans le flux de travail CAO/FAO.
Trois modes de scan pour une flexibilité maximale
Le Trackit SR est doté de trois modes laser dédiés, permettant un scan efficace de tout type d'objet, des détails les plus infimes aux objets de grande taille.
- Mode Fine avec 30 lignes laser bleues croisées pour une acquisition maximale des détails et le niveau de précision le plus élevé.
- Mode Distance avec 17 lignes laser bleues parallèles pour le scan rapide d'objets de grande taille.
- Mode Trous profonds avec une ligne laser bleue unique pour détecter les cavités profondes et les zones difficiles d'accès.
Les dimensions recommandées des objets varient de 10 mm à 4 mètres , tandis que le système de suivi optique offre un volume de suivi allant jusqu'à 3 m³ . Avec une distance de travail de 800 à 2500 mm, les utilisateurs bénéficient d'une excellente liberté de mouvement sans compromettre la précision de mesure.
Flux de travail sans fil pour les applications industrielles
Le scanner et le tracker communiquent via Wi-Fi 6, minimisant la gestion des câbles et simplifiant l'utilisation du système aussi bien en production que chez les clients. Le scanner est équipé d'un châssis solide en fibre de carbone et d'un boîtier résistant en polycarbonate, conçu pour une utilisation professionnelle quotidienne. Les données acquises peuvent être exportées dans les formats PLY, OBJ, STL, ASC, 3MF, GLTF et FBX pour une intégration parfaite avec la plupart des logiciels de CAO, de métrologie et d'ingénierie inverse.
Spécifications techniques – Revopoint Trackit SR
| Spécifications | Scanner 3D | Tracker |
|---|---|---|
| Précision d'image unique | 0,02 mm | – |
| Distance du point focal | Jusqu'à 0,05 mm | – |
| Vitesse de scan | Jusqu'à 1 500 000 points/s | – |
| Source lumineuse |
30 lignes laser bleues croisées 1 ligne laser bleue unique |
Bande de suivi infrarouge |
| Distance de travail | 200–400 mm | 1500–4000 mm |
| Zone de capture unique à la distance la plus proche | 160 × 70 mm @ 200 mm | – |
| Zone de capture unique à la distance maximale | 320 × 215 mm @ 400 mm | – |
| Plage de tailles recommandées pour les composants | 0,01–6 m | – |
| Précision volumétrique | – | 0,02 mm + 0,04 mm × L (m) |
| Cadre de suivi minimal | – | 1304 × 1067 mm @ 1500 mm |
| Cadre de suivi maximal | – | 3260 × 2845 mm @ 4000 mm |
| Volume de suivi | – | 11 m³ |
| Poids | 1,2 kg | 2,0 kg |
| Dimensions (L × P × H) | 295 × 295 × 205 mm | 686 × 106 × 111 mm |
| Plage de température de fonctionnement | 0–40 °C | 0–40 °C |
| Matériau |
Châssis : Fibre de carbone Boîtier : Polycarbonate |
– |
| Formats de sortie | PLY, OBJ, STL, ASC, 3MF, GLTF, FBX | – |
| Étalonnage | Étalonnage manuel | Auto-étalonnage via système de cardan auto-étalonnant |
| Accessoires pris en charge | Table d'étalonnage, tige d'étalonnage, cardan à deux axes avec auto-étalonnage, bloc d'ancrage, grande plateforme rotative | |
Remarques
- ① La précision a été mesurée dans un environnement de laboratoire contrôlé. Les résultats réels peuvent varier en fonction de l'environnement et des conditions de fonctionnement.
- ② Le produit utilise un projecteur laser de Classe 1. Évitez de regarder directement le faisceau laser de près. N'utilisez pas d'instruments optiques qui grossissent le faisceau laser, comme des télescopes ou des objectifs photographiques. Évitez de placer des surfaces réfléchissantes comme des miroirs ou du verre sur le trajet du laser.
- ③ Pour garantir une précision maximale, il est recommandé d'utiliser le produit à une température ambiante comprise entre 20 et 25 °C (68 et 77 °F).
- ④ Ce produit contient des lumières intermittentes qui pourraient ne pas être adaptées aux personnes atteintes d'épilepsie photosensible.
Expédition et Garantie
Expédition et Garantie
Tous les produits disponibles en stock seront livrés dans un délai moyen de 24/48 heures.
Garantie Italie avec support de conseil dédié, contactez-nous !