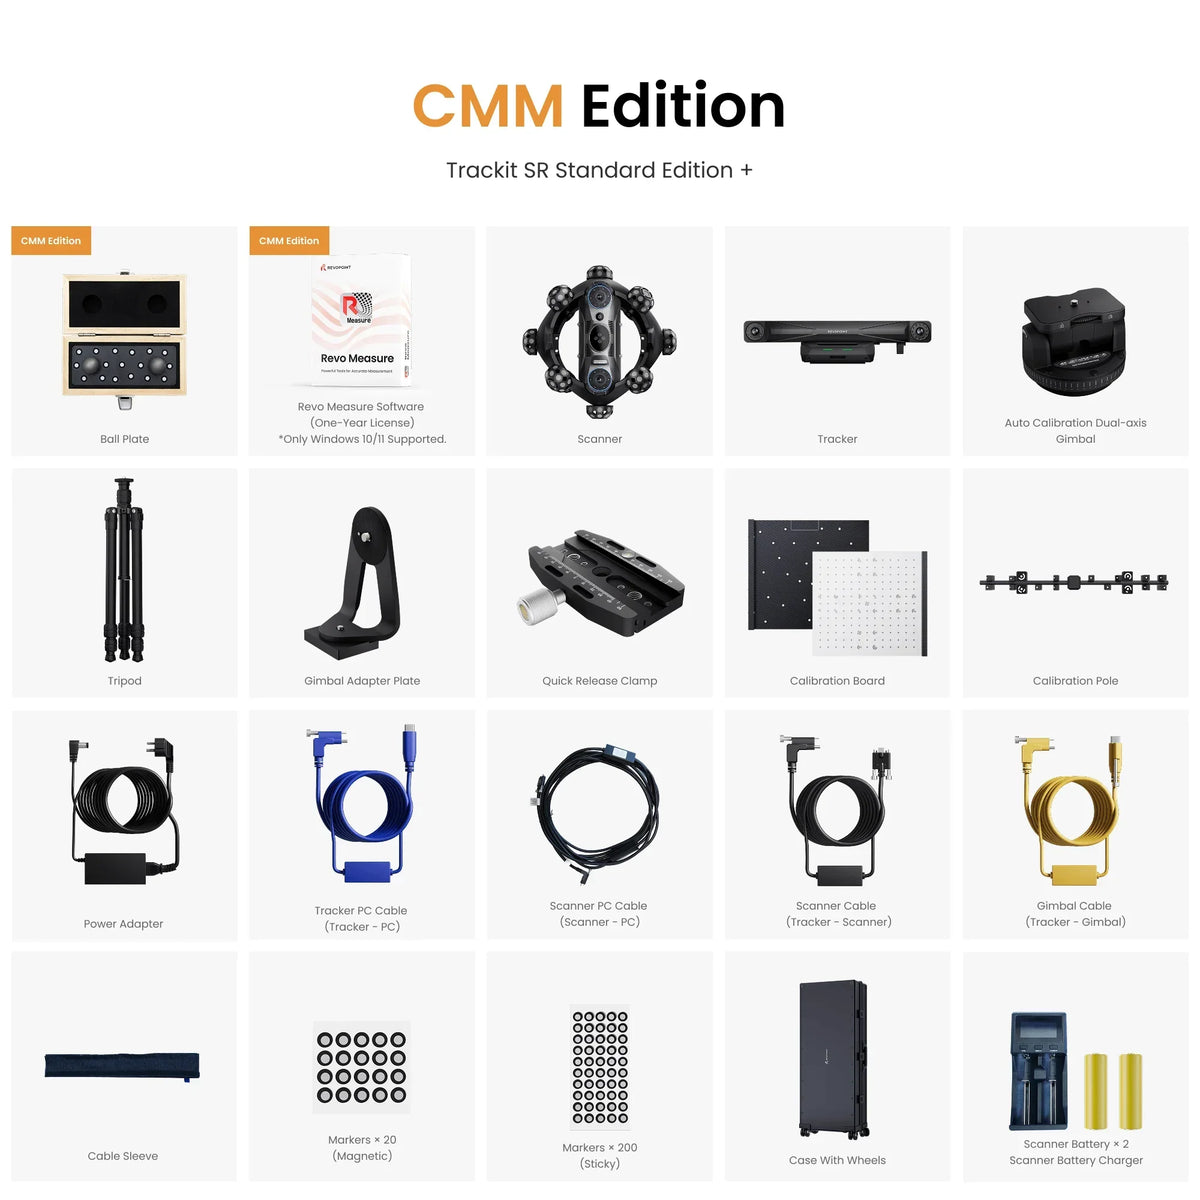
Revopoint Trackit SR 3D Scanner
Revopoint Trackit SR 3D Scanner
Couldn't load pickup availability


Revopoint Trackit SR is a professional wireless optical 3D scanning system designed for high-precision measurement of objects ranging from 10 mm to 4 meters in size. Featuring optical tracking, three blue laser scanning modes, and an accuracy of up to 0.02 mm, the system is ideal for quality control, reverse engineering, product development, and industrial inspection. Available in Standard Edition and CMM Edition to meet different measurement needs.
Highlights
- Professional wireless 3D scanning system with optical tracking.
- Single-frame accuracy up to 0.02 mm.
- Three blue laser scanning modes for different object types.
- Scans up to 2 million points per second.
- Recommended object sizes from 10 mm to 4 meters.
- Wi-Fi 6 for a flexible and efficient workflow.
- Available in Standard and CMM Editions.
Revopoint Trackit SR – Wireless optical 3D scanning system for high-precision measurements
Revopoint Trackit SR is a professional wireless 3D scanning system designed for rapid and precise digitalization of any object, from small components to large objects up to 4 meters in size. The system combines a high-performance laser scanner with an optical tracking system that constantly monitors the scanner's position, ensuring stable scanning with exceptional accuracy without the need to place markers directly on the object. With a single-frame accuracy of up to 0.02 mm , a volumetric accuracy of 0.02 mm + 0.04 mm/m , and a scanning speed of up to 2 million points per second , Trackit SR is ideal for demanding industrial applications such as quality control, reverse engineering, product development, and dimensional inspection.
Standard Edition or CMM Edition
Revopoint Trackit SR is available in two versions, both based on the same powerful scanning platform.
- The Standard version is designed for high-precision scanning, digitalization, reverse engineering, and optical quality control.
- The CMM Edition version adds support for tactile measurement (Coordinate Measuring Machine). By combining optical 3D scanning with the touch probe, users can perform highly accurate dimensional inspections, even on geometries where a touch probe offers greater precision or where optical scanning has limitations. This makes the CMM Edition particularly suitable for advanced quality control in manufacturing environments.
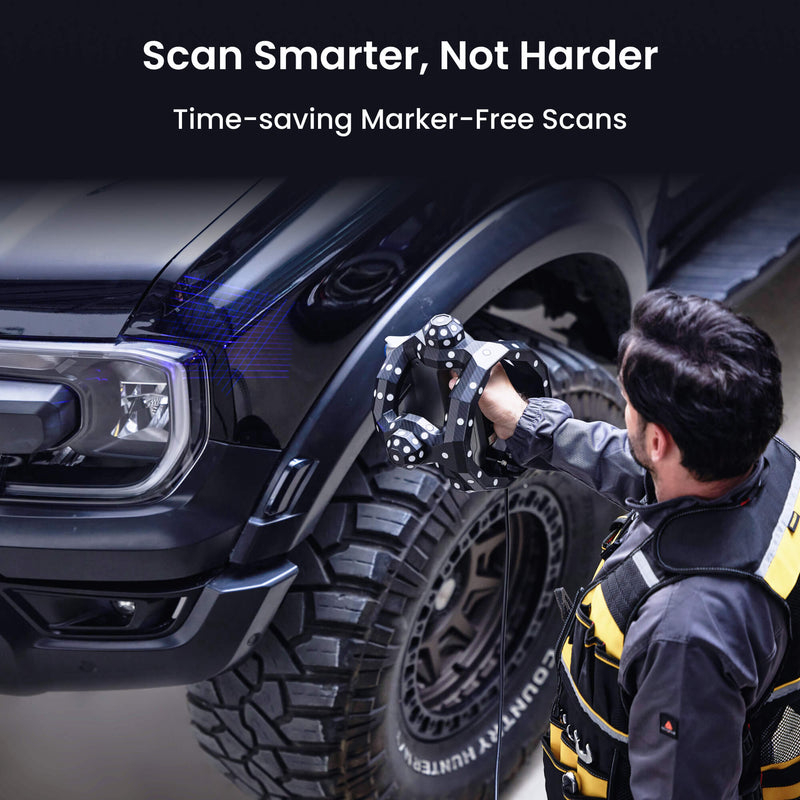
Metrology-grade accuracy
The system offers exceptional industrial-grade measurement accuracy. With a single-frame accuracy of up to 0.02 mm and a volumetric accuracy of 0.02 mm + 0.04 mm/m, it ensures reliable and traceable measurement results.
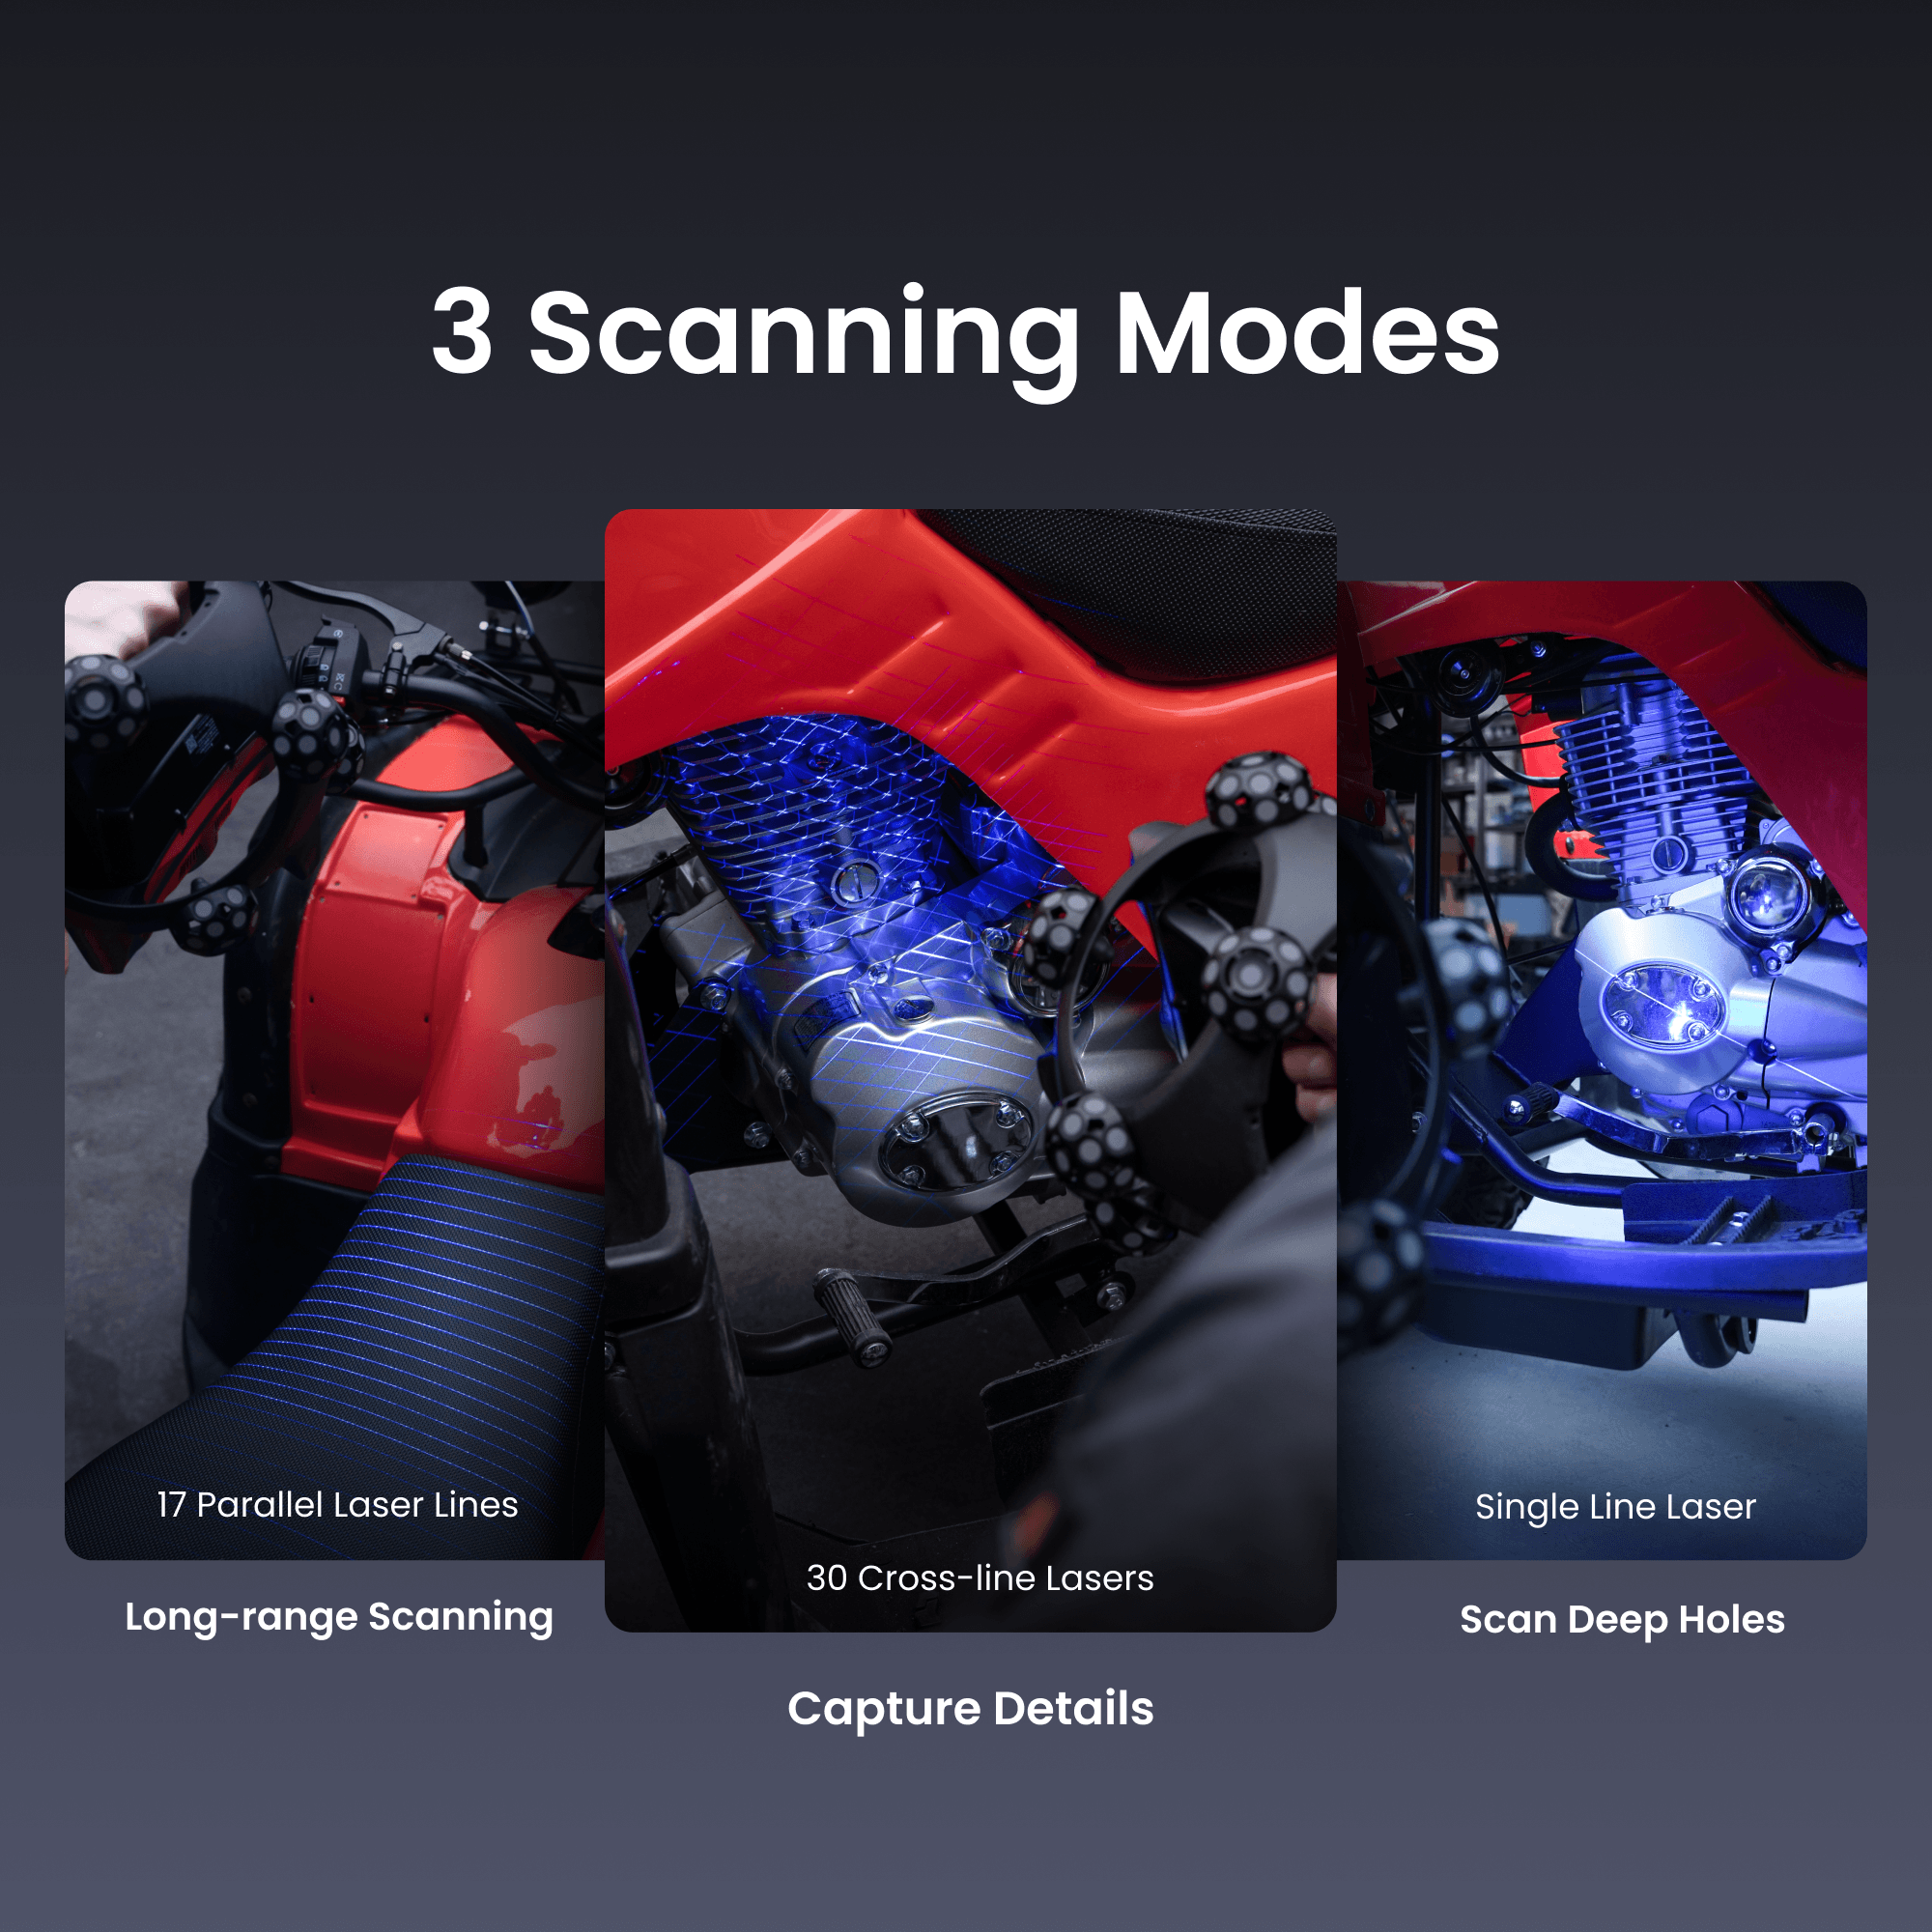
Three optimized laser modes
Equipped with blue laser technology offering three versatile scanning modes: 30 cross laser lines for rapid data acquisition, 17 parallel laser lines for extremely detailed scans, and a single laser line for deep cavities.
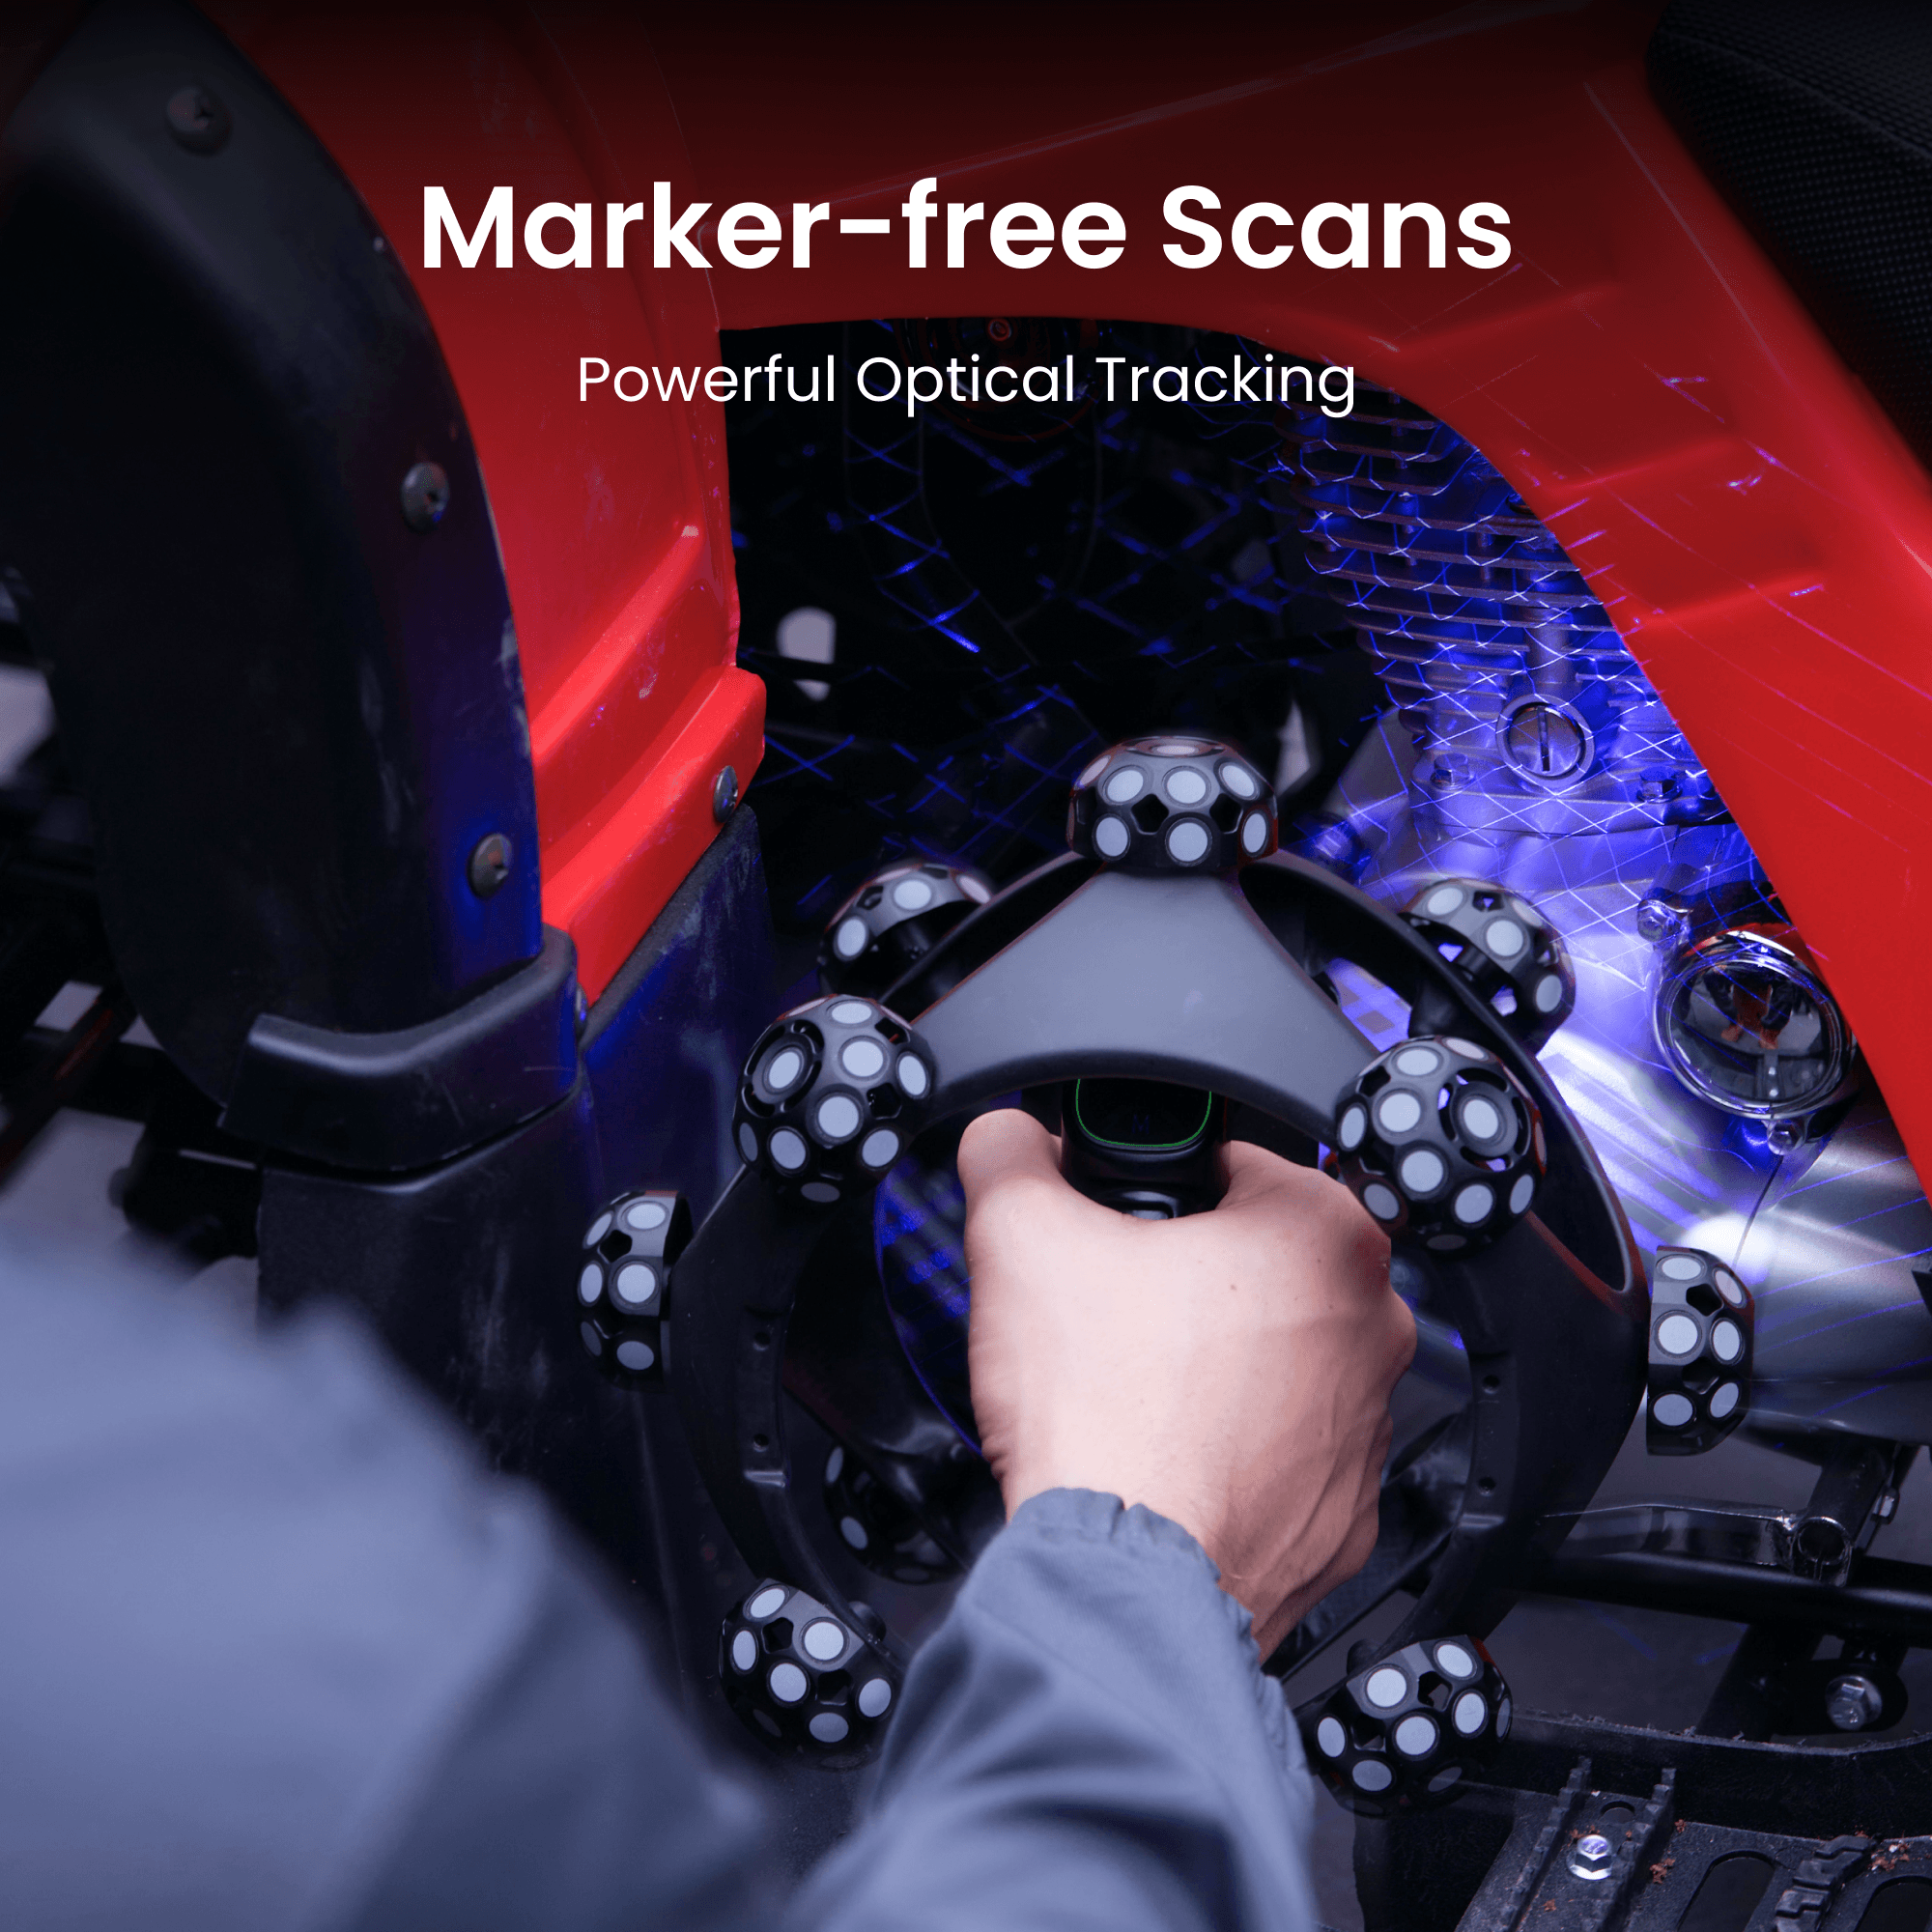
Lightning-fast data acquisition
With a scanning speed of up to 2,000,000 points per second, the system captures complex geometries and large surfaces in minimal time.
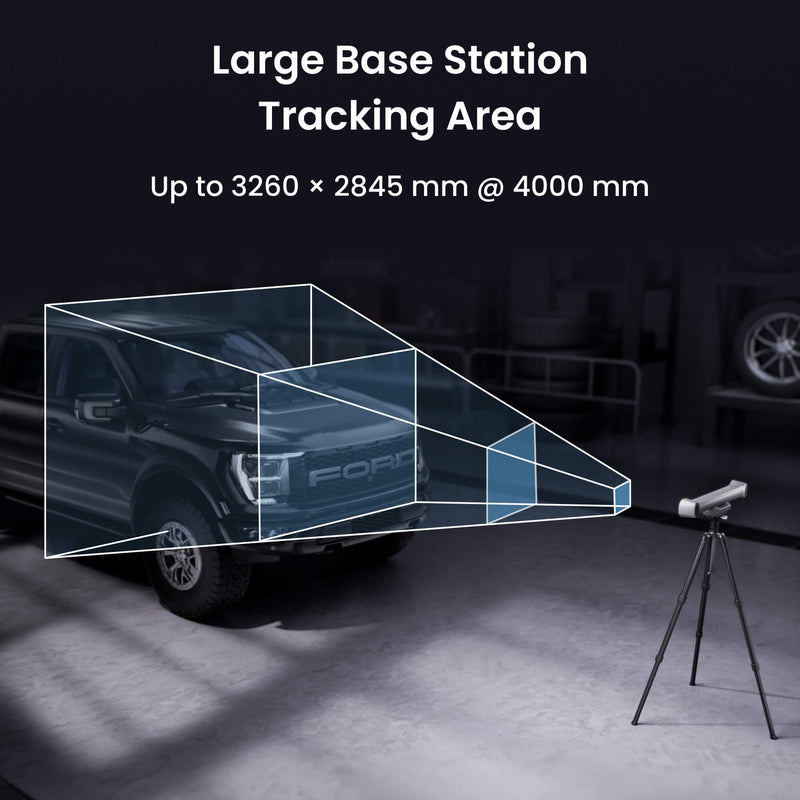
Large optical tracking volume
The professional wireless tracking system offers a large optical tracking volume of up to 3 m³, making it ideal for objects ranging from 10 mm to 4 meters.
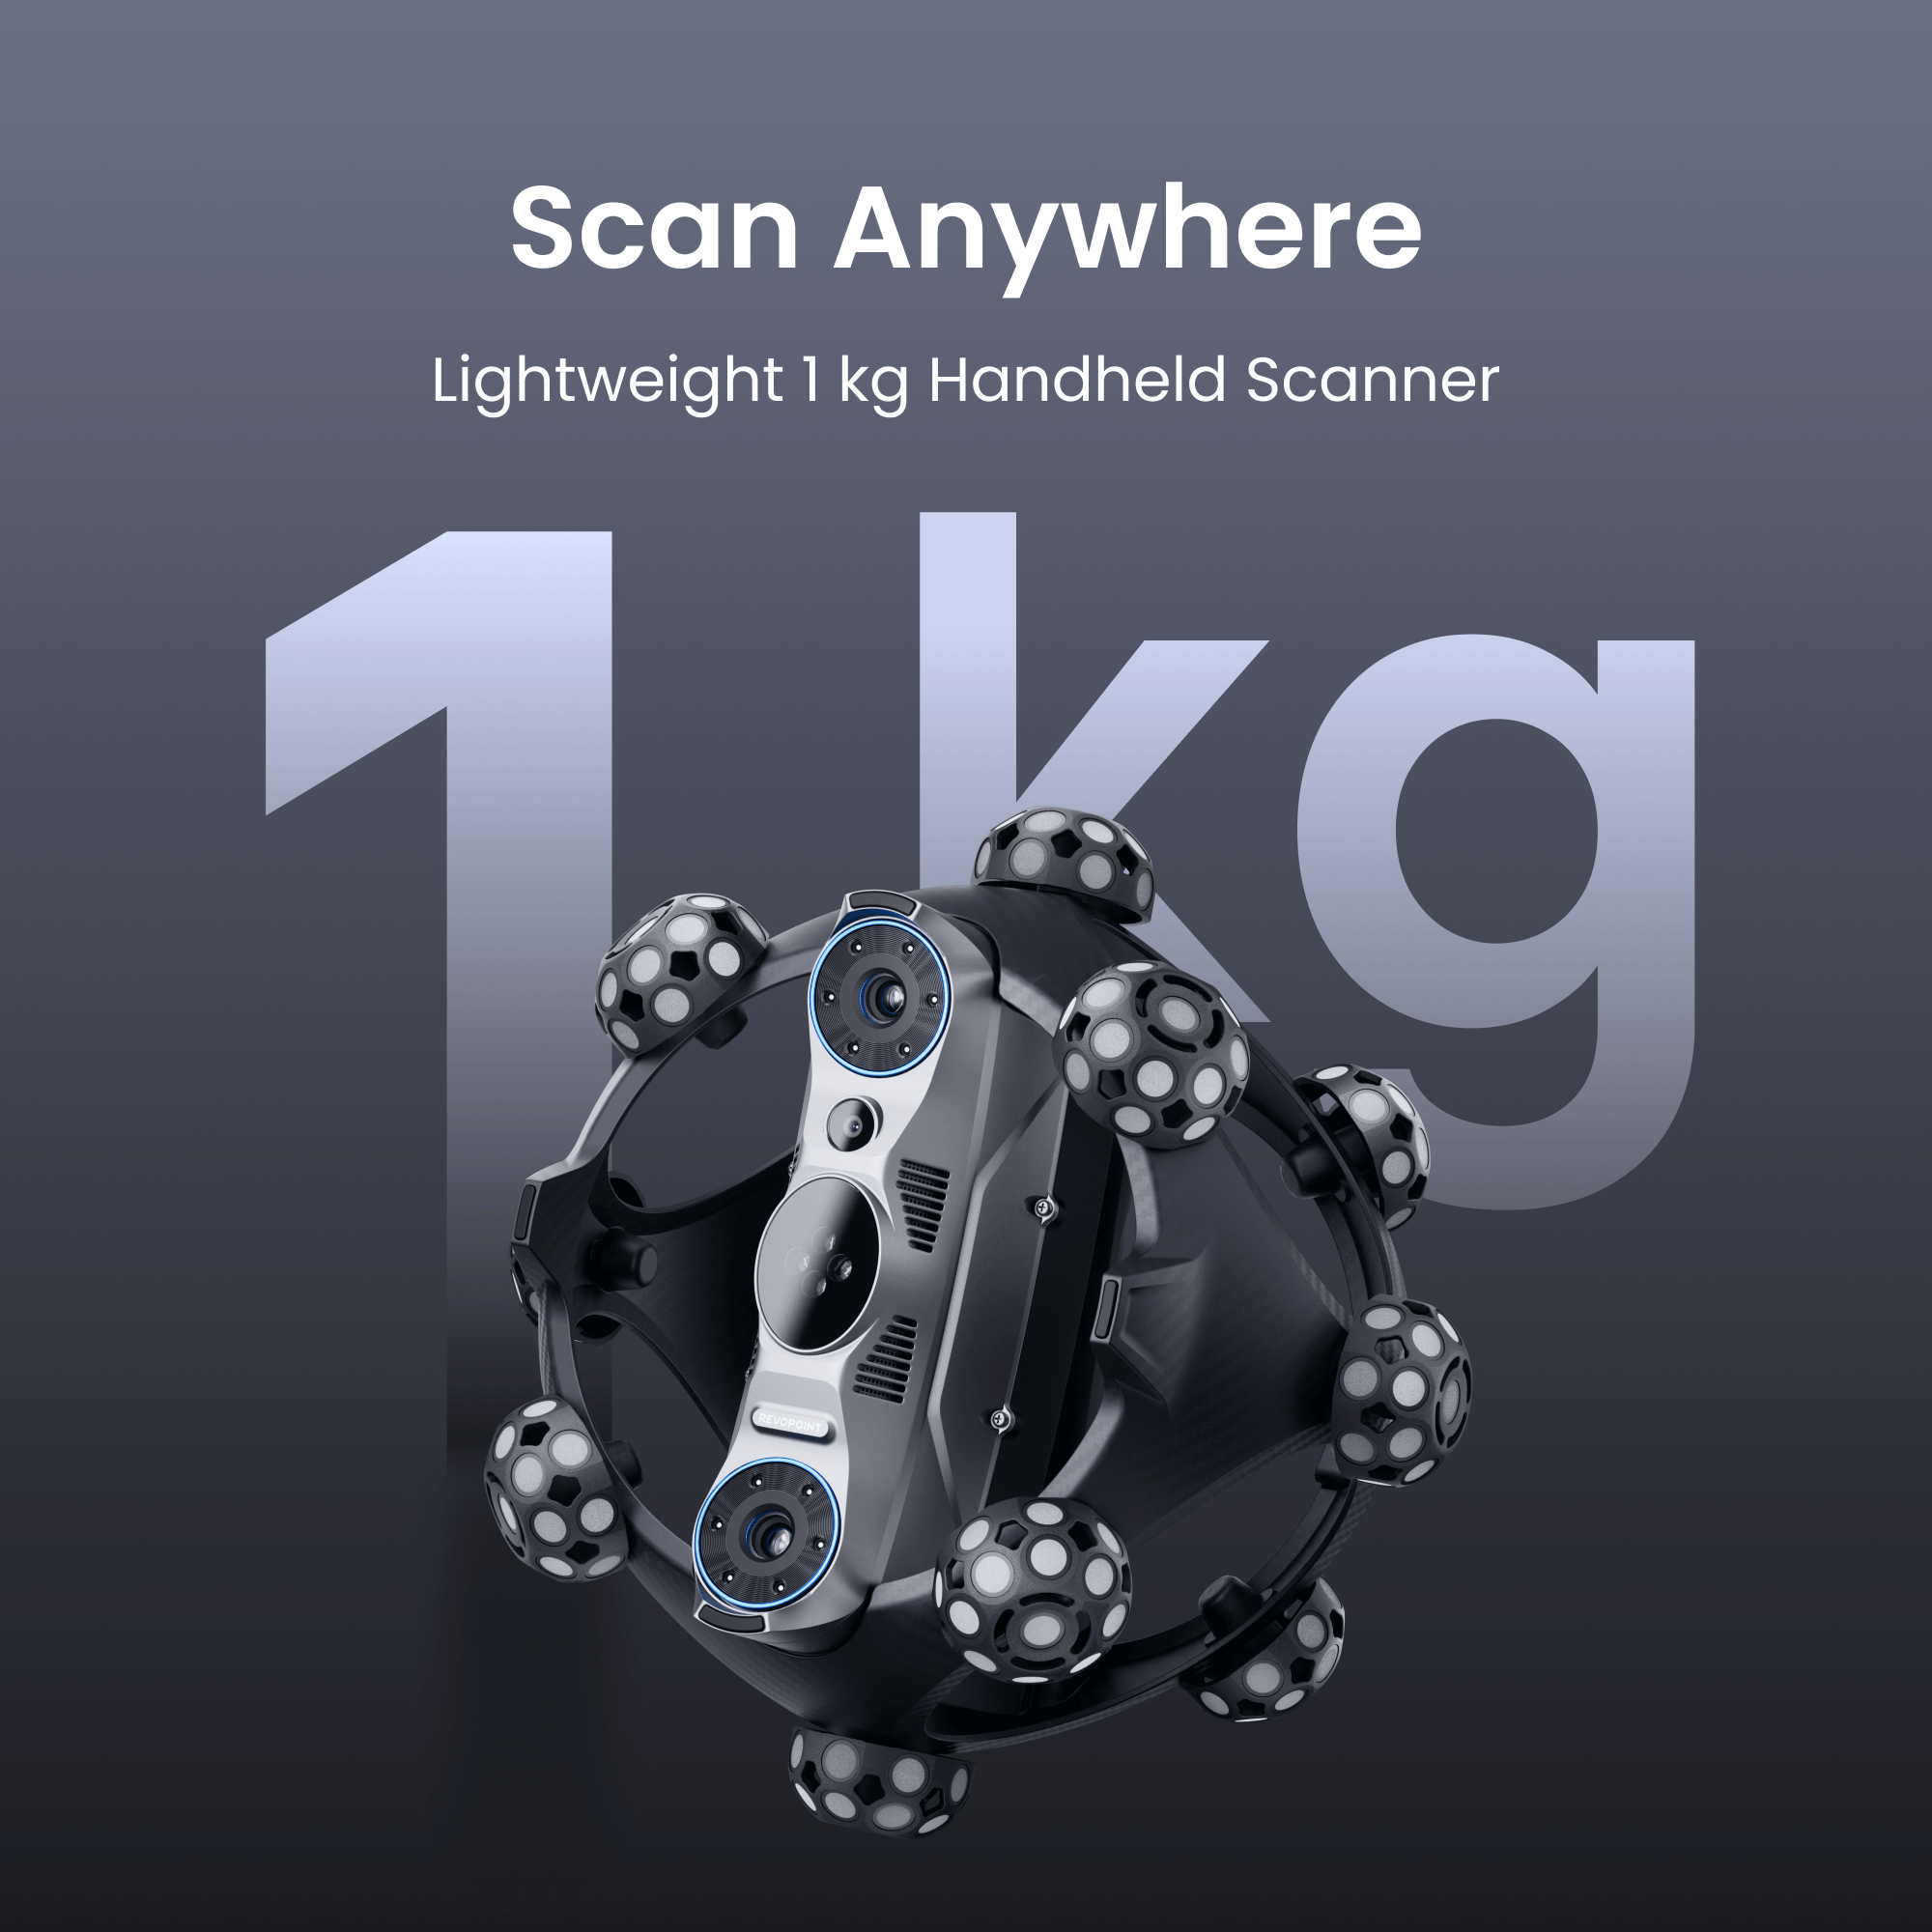
Wireless freedom and robust design
Equipped with Wi-Fi 6 for fast, stable, and completely wireless communication. The scanner features a durable carbon fiber frame and a robust polycarbonate housing, designed for demanding industrial environments.
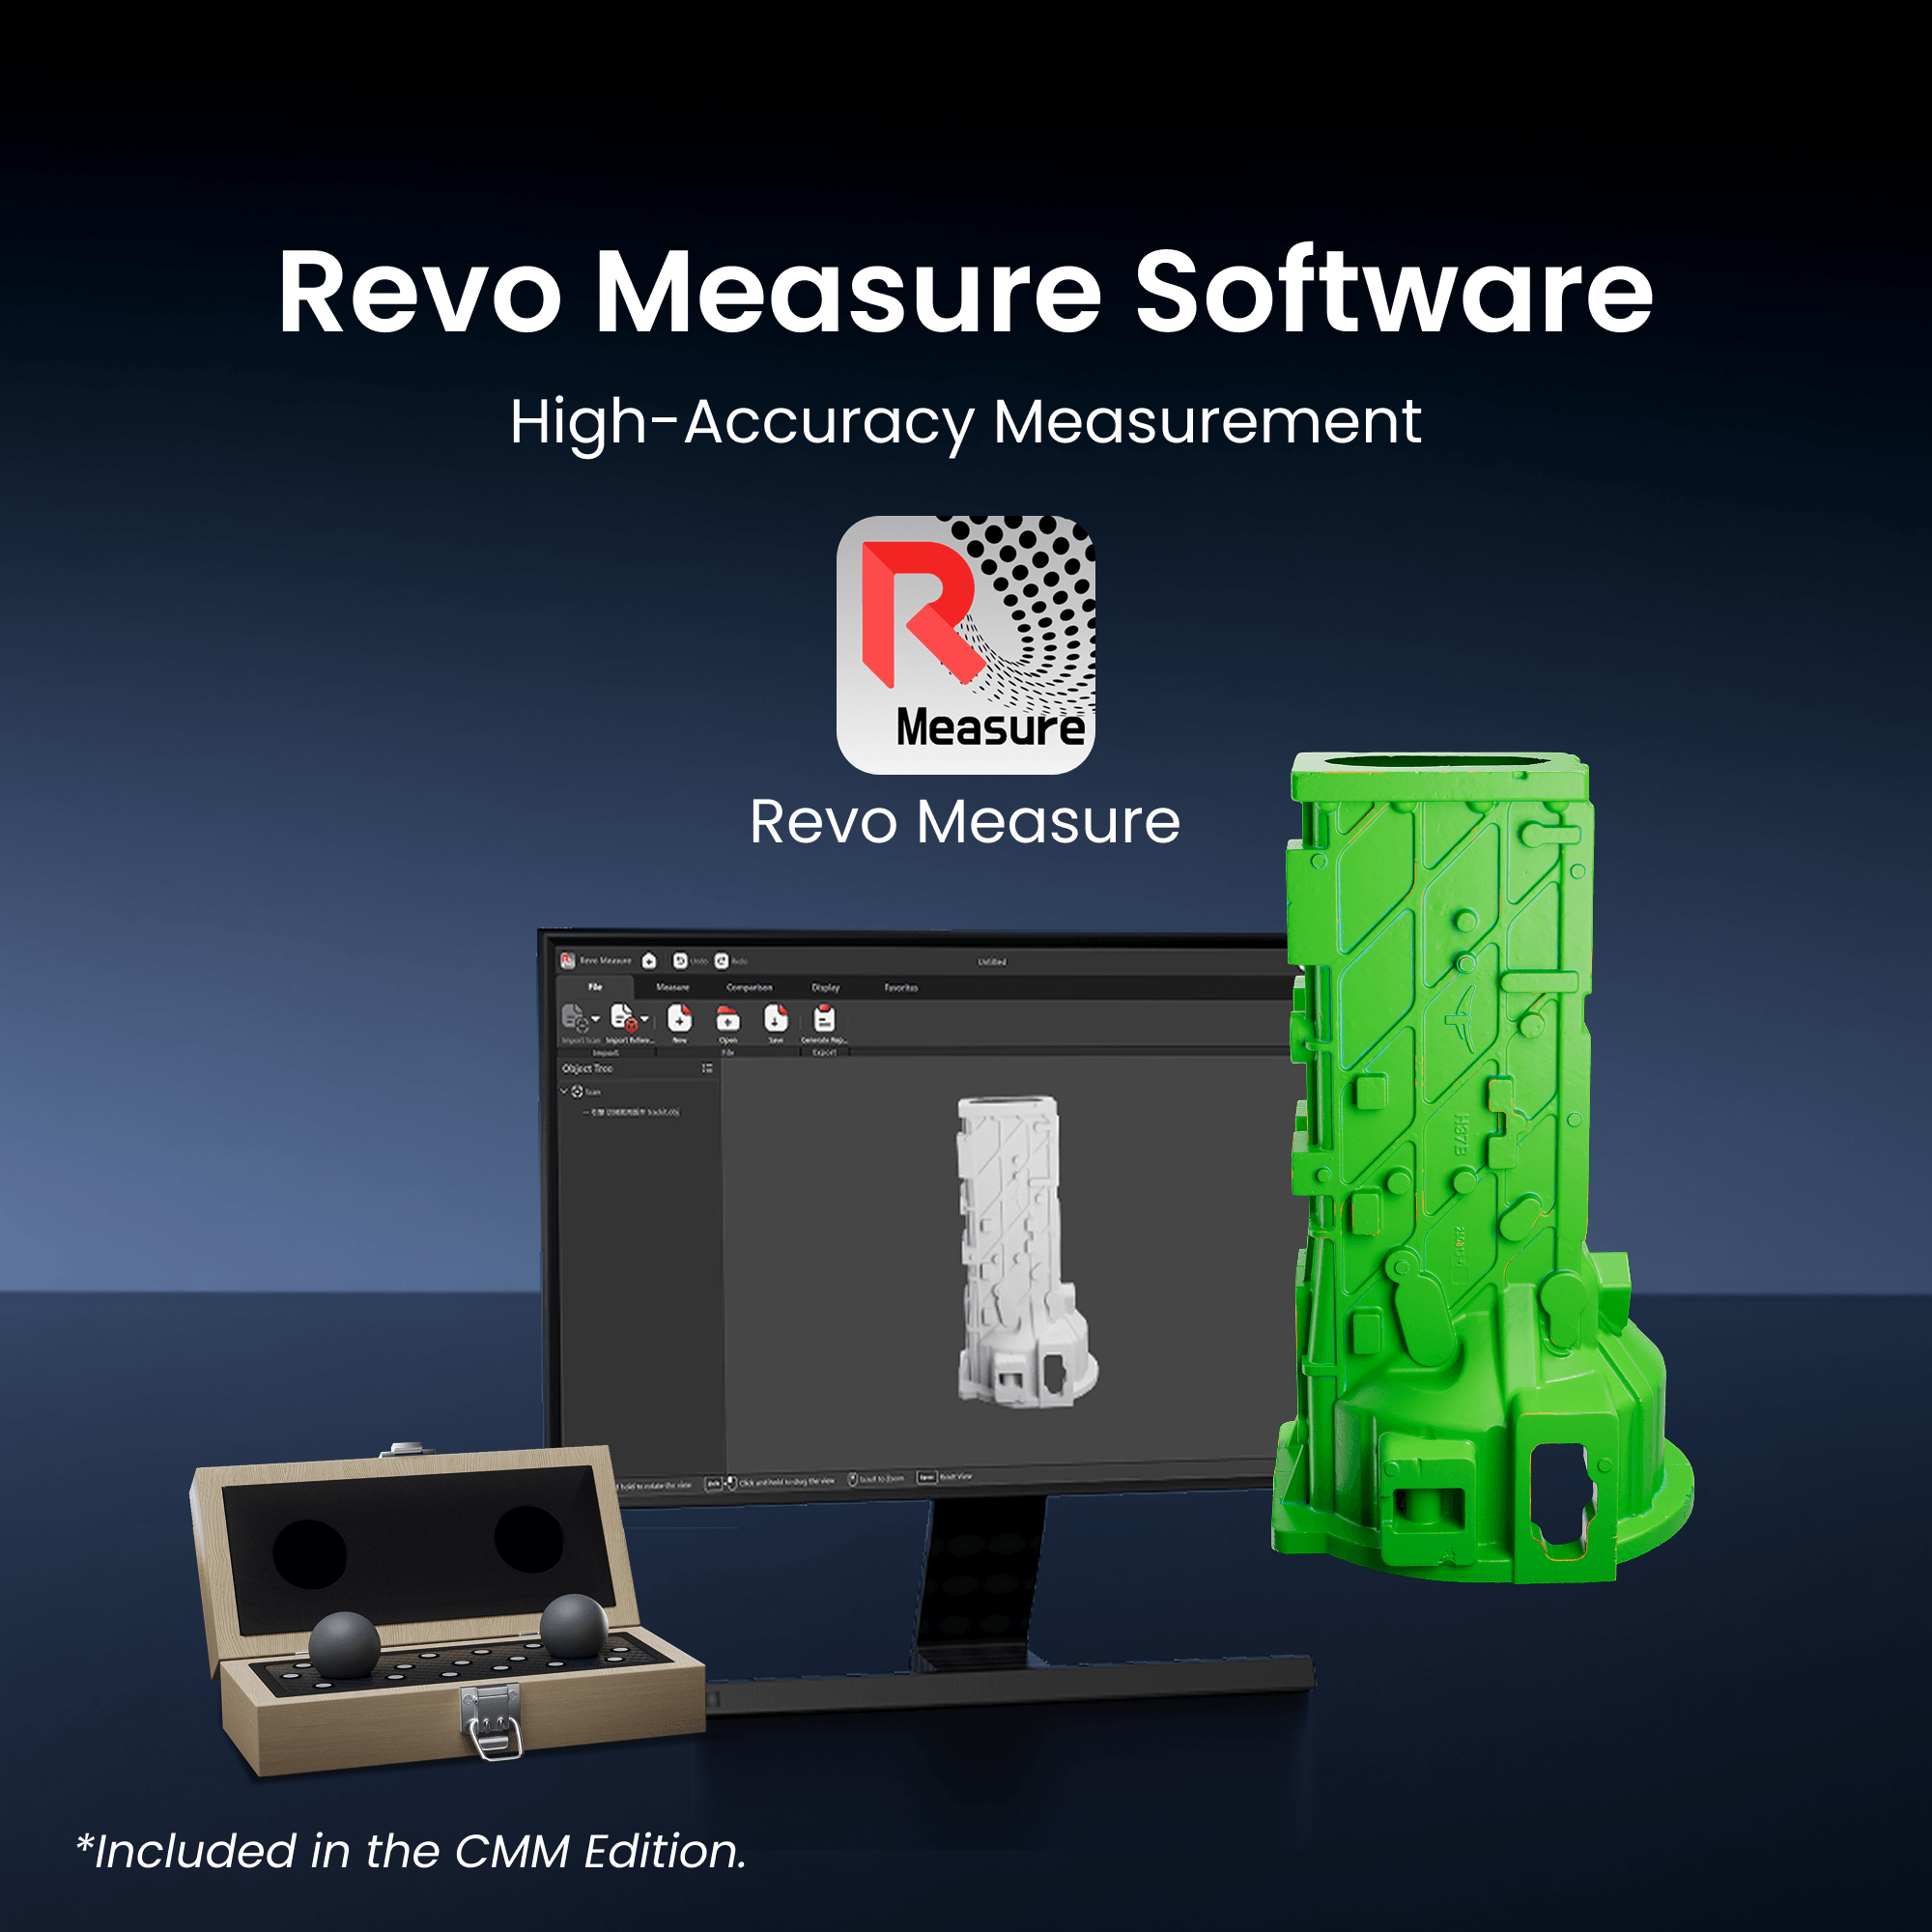
Designed for industry
Ideal for quality control, reverse engineering, and product development. With direct export to universal formats such as PLY, OBJ, STL, ASC, 3MF, GLTF, and FBX, the acquired data seamlessly integrates into the CAD/CAM workflow.
Three scanning modes for maximum flexibility
Trackit SR features three dedicated laser modes, enabling efficient scanning of everything from the smallest details to large objects.
- Fine mode with 30 cross blue laser lines for maximum detail acquisition and the highest level of accuracy.
- Range mode with 17 parallel blue laser lines for rapid scanning of large objects.
- Deep hole mode with a single blue laser line to detect deep cavities and hard-to-reach areas.
Recommended object sizes range from 10 mm to 4 meters , while the optical tracking system offers a tracking volume of up to 3 m³ . With a working distance of 800-2500 mm, users benefit from excellent freedom of movement without compromising measurement accuracy.
Wireless workflow for industrial applications
Both the scanner and the tracker communicate via Wi-Fi 6, minimizing cable management and simplifying system use both in production and at customer sites. The scanner features a robust carbon fiber frame and a durable polycarbonate housing, designed for everyday professional use. Acquired data can be exported to PLY, OBJ, STL, ASC, 3MF, GLTF, and FBX formats for seamless integration with most CAD, metrology, and reverse engineering software.
Technical Specifications – Revopoint Trackit SR
| Specifications | 3D Scanner | Tracker |
|---|---|---|
| Single-frame accuracy | 0.02 mm | – |
| Fused point distance | Up to 0.05 mm | – |
| Scanning speed | Up to 1,500,000 points/s | – |
| Light source |
30 cross blue laser lines 1 single blue laser line |
Infrared tracking band |
| Working distance | 200–400 mm | 1500–4000 mm |
| Single capture area at closest distance | 160 × 70 mm @ 200 mm | – |
| Single capture area at furthest distance | 320 × 215 mm @ 400 mm | – |
| Recommended component size range | 0.01–6 m | – |
| Volumetric accuracy | – | 0.02 mm + 0.04 mm × L (m) |
| Minimum tracking frame | – | 1304 × 1067 mm @ 1500 mm |
| Maximum tracking frame | – | 3260 × 2845 mm @ 4000 mm |
| Tracking volume | – | 11 m³ |
| Weight | 1.2 kg | 2.0 kg |
| Dimensions (L × W × H) | 295 × 295 × 205 mm | 686 × 106 × 111 mm |
| Operating temperature range | 0–40 °C | 0–40 °C |
| Material |
Frame: Carbon fiber Housing: Polycarbonate |
– |
| Output formats | PLY, OBJ, STL, ASC, 3MF, GLTF, FBX | – |
| Calibration | Manual calibration | Self-calibration via gimbal self-calibration system |
| Supported accessories | Calibration board, calibration rod, dual-axis self-calibrating gimbal, anchor block, large turntable | |
Notes
- ① Accuracy was measured in a controlled laboratory environment. Actual results may vary depending on the environment and operating conditions.
- ② The product uses a Class 1 laser projector. Avoid looking directly into the laser beam at close range. Do not use optical instruments that magnify the laser beam, such as telescopes or photographic lenses. Avoid placing reflective surfaces such as mirrors or glass in the laser path.
- ③ To ensure maximum accuracy, it is recommended to use the product at an ambient temperature between 20 and 25 °C (68 and 77 °F).
- ④ This product contains flashing lights that may not be suitable for individuals with photosensitive epilepsy.
Shipping and Warranty
Shipping and Warranty
All products available in stock will be delivered with an average timing of 24/48 hours.
Italy warranty with dedicated consulting support, contact us!