From point cloud to floor plan
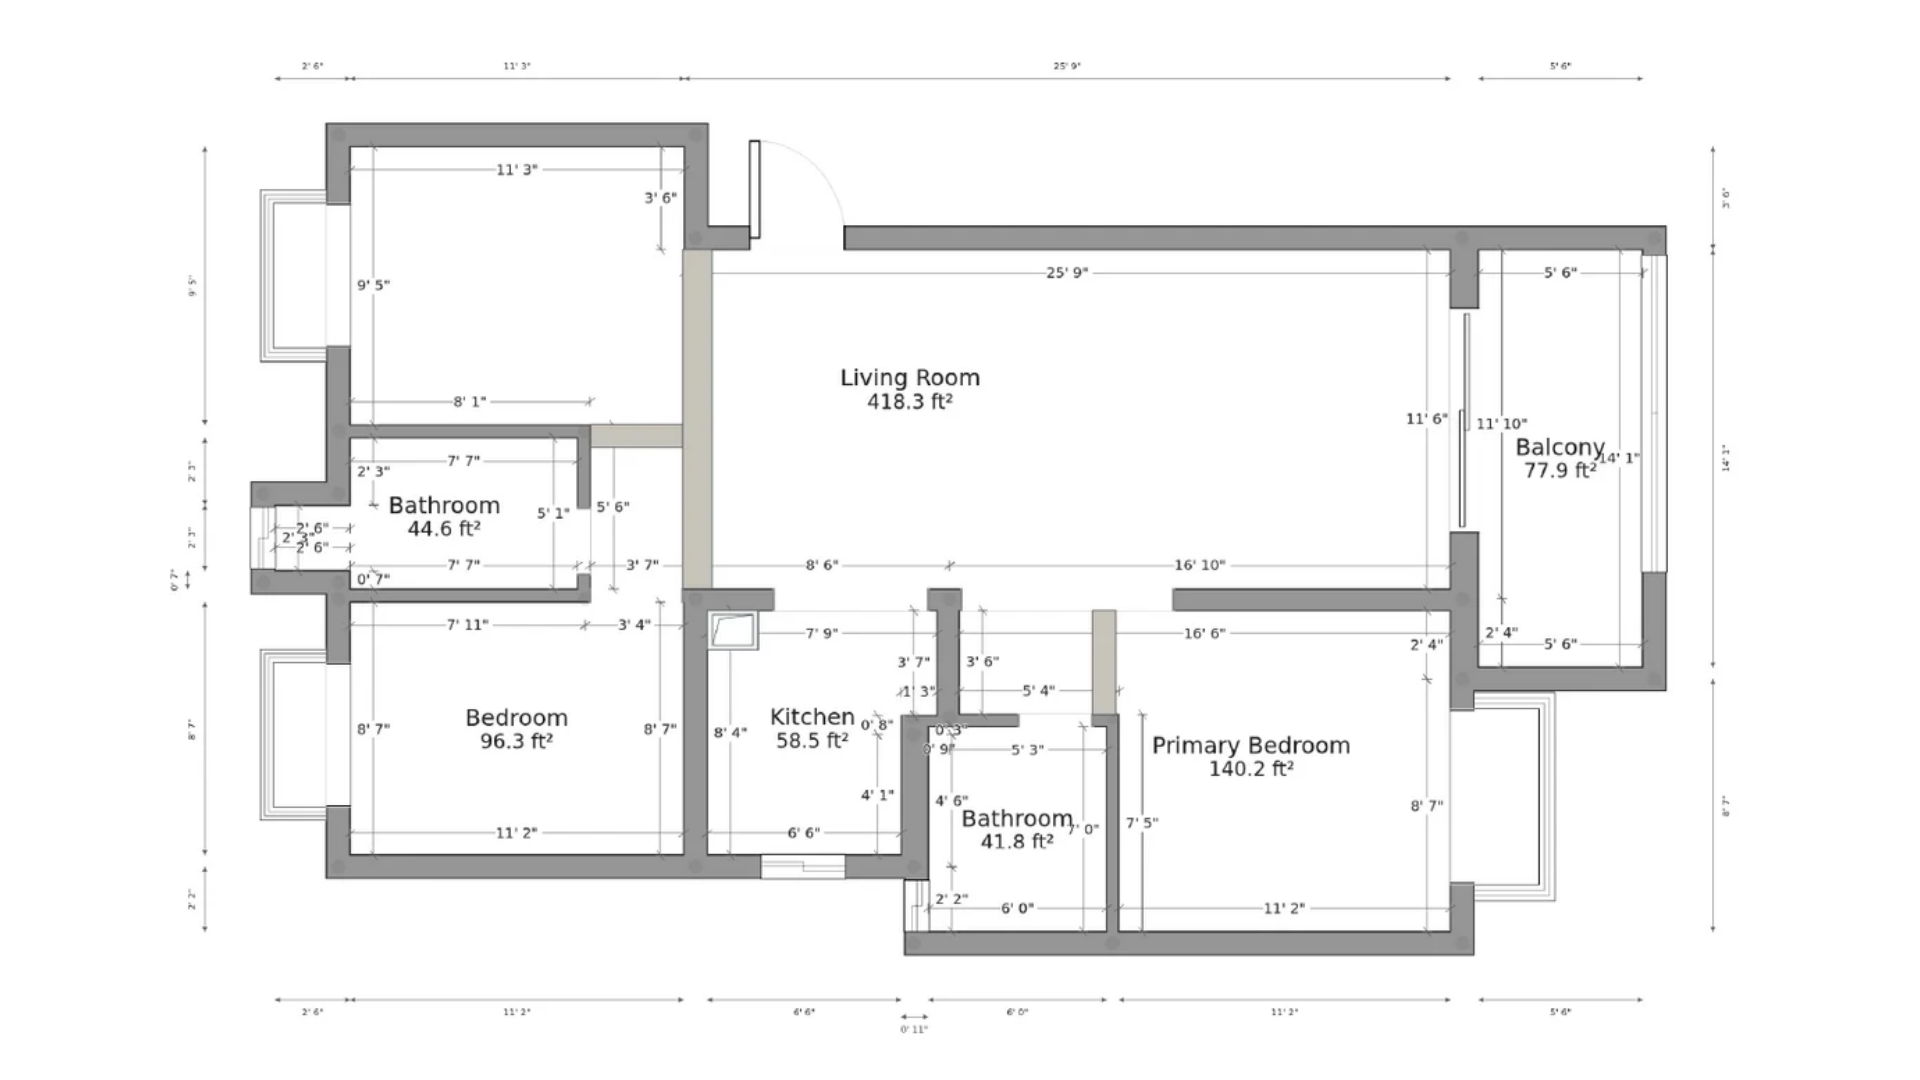
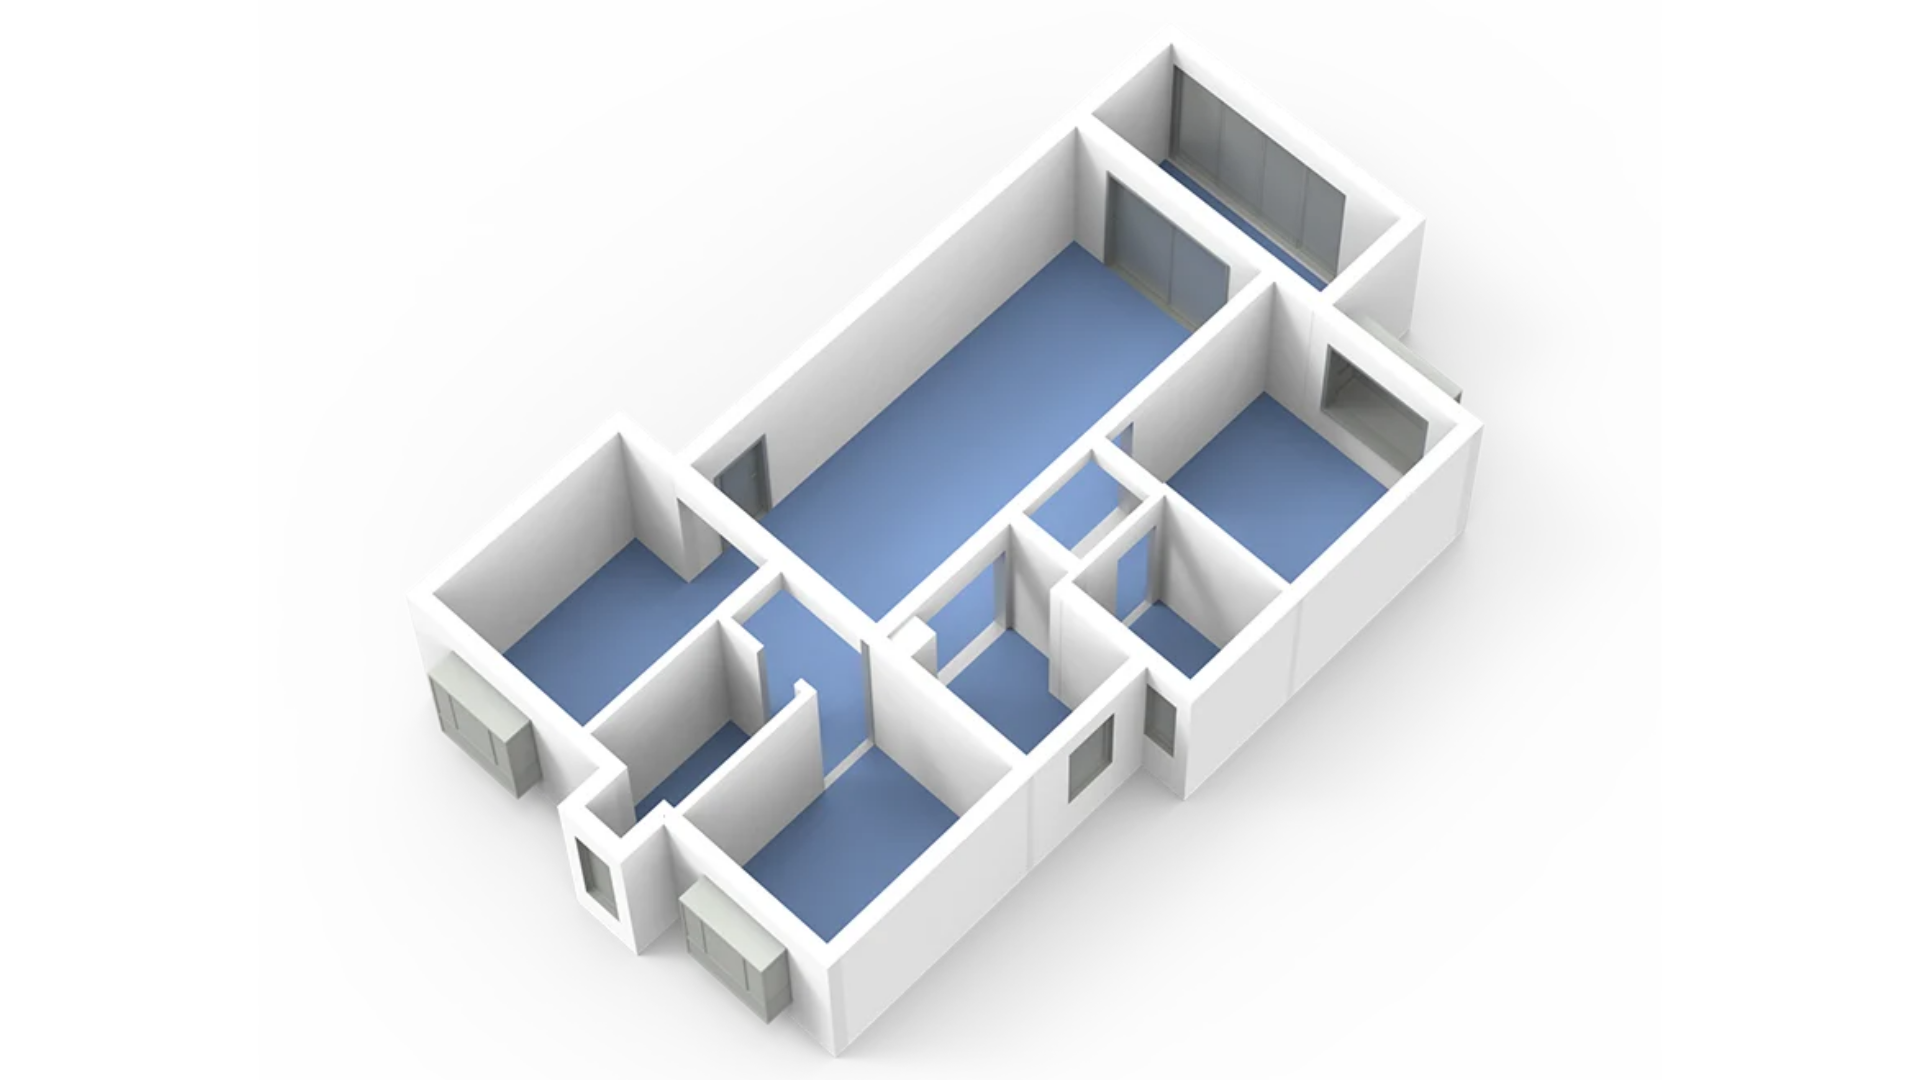
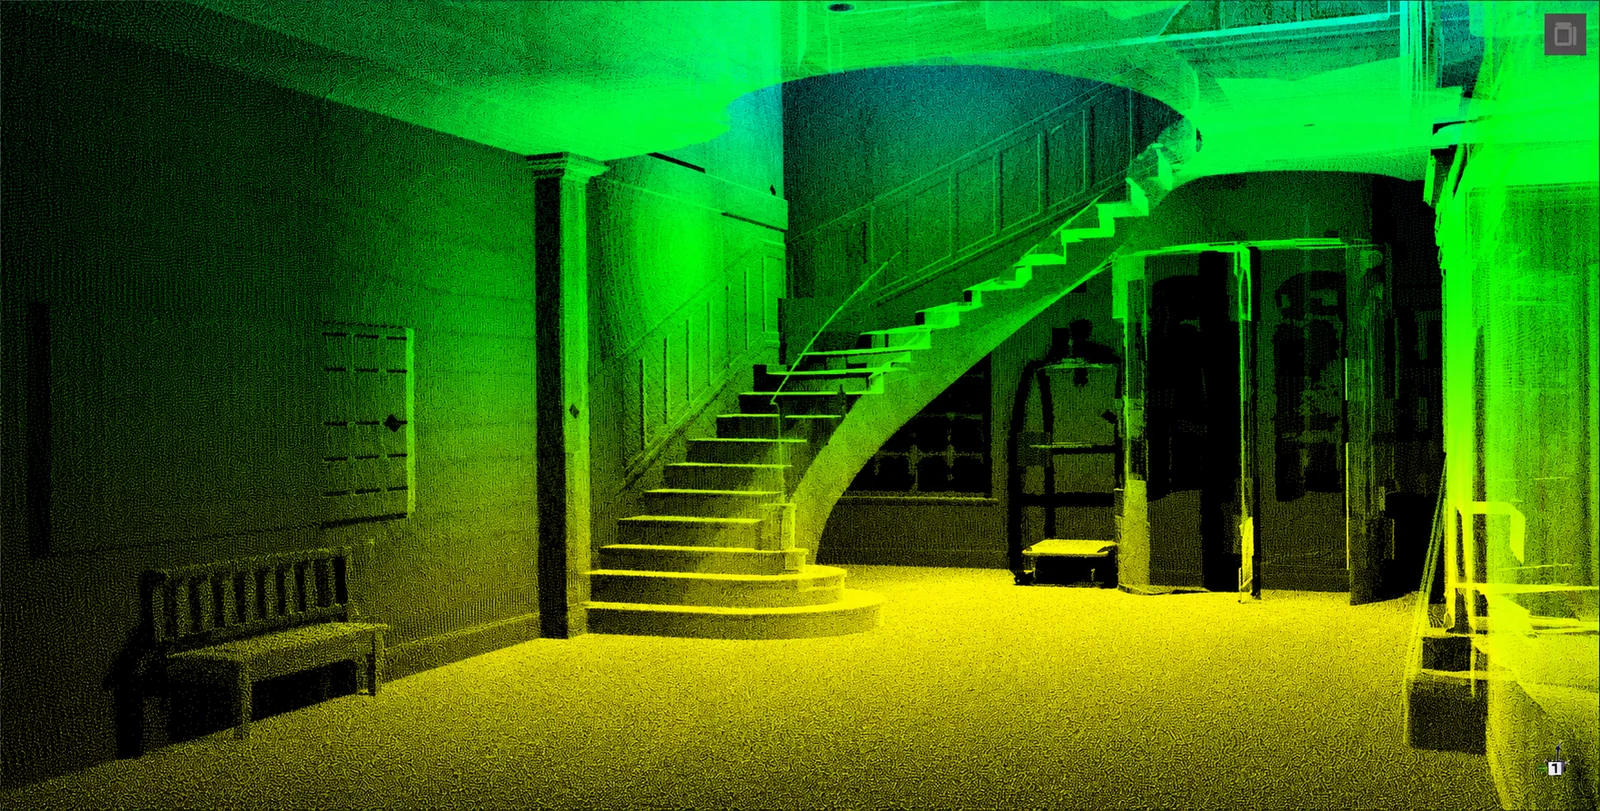
Owl closes the circle between survey and design. What is captured in the space becomes a 3D model and, from there, a floor plan that can be checked and refined. A linear path that reduces intermediate steps and the risk of transcription errors between the site visit and the drawing. Ideal for architects, surveyors, engineers and facility management professionals who need reliable documentation in a short time.